Skip main navigation
Closed
  • $485,000

    17555 County Road 52, Silverhill, AL 36576

    5beds
    2,800sqft
    Residential
    Built in 1990
    2.7 Acres Lot
    $523,300 Zestimate®
    $173/sqft
    $2,513 Estimated rent

    Home value

    $523,300

    $487,000 - $565,000

    $2,513/mo

    Zestimate® history
    Loading
    Loading...

    Owner options

    List your home for rent

    $2,513/mo

    Rent Zestimate®

    Find your next renter with Zillow Rental Manager. Plus, with online applications, you can quickly screen prospective tenants – for free.

    Learn more

    $2,513/mo

    Rent Zestimate®

    Refinance and save

    $2,196/mo

    Est. payment

    Refinancing to a lower rate could help reduce your monthly payments and save thousands over the life of the loan.

    See today's rates

    $2,196/mo

    Est. payment

    Explore your selling options

    Work with a Zillow partner agent

    Leverage their expertise and Zillow's premium Showcase listings to get your home seen by more buyers.

    Get started

    List with your own agent

    Get your home in front of millions of buyers by listing it on Zillow.

    Learn how to do it

    Sell it yourself

    Take full control of how buyers see your home on Zillow by listing For Sale by Owner (FSBO).

    List your home

    What's special

    New roofBaldwin beach expressHalf bath
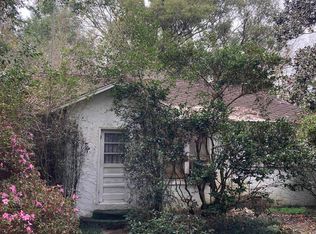
    Are you looking for more space inside and out? This home offers both. Situated on approximately 2.7 acres, the house is 5 bedrooms and 2.5 baths. The primary bedroom, ensuite, and half bath are located downstairs while the other four bedrooms and additional bathroom are upstairs. The downstairs family room and kitchen are freshly painted with new flooring installed. The exterior was also recently painted and a new roof was installed. But best of all, the beautiful yard provides the perfect place to spread out and enjoy some extra space. And all of this is located just minutes from Highway 59, the Baldwin Beach Express, and the Interstate 10. Property being sold AS IS, WHERE IS.

    Zillow last checked:

    Listing updated:

    Listed by:

    Shane Fountain 251-554-3926,

    JWRE,

    JWRE Coastal Team 251-866-6464,

    JWRE

    Bought with:

    Katy Blevins

    Waters Edge Realty

    Source: Baldwin Realtors,MLS#: 346715MLS Logo

    Facts & features

    Interior

    Bedrooms & bathrooms
    • Bedrooms: 5
    • Bathrooms: 3
    • Full bathrooms: 2
    • 1/2 bathrooms: 1
    • Main level bedrooms: 1
    Rooms
    • Room types: Living Room
    Primary bedroom
    • Features: 1st Floor Primary, Walk-In Closet(s)
    • Level: Main
    • Area: 226.88
    • Dimensions: 16.5 x 13.75
    Bedroom 2
    • Level: Second
    • Area: 255
    • Dimensions: 17 x 15
    Bedroom 3
    • Level: Second
    • Area: 152.25
    • Dimensions: 14.5 x 10.5
    Bedroom 4
    • Level: Second
    • Area: 155.25
    • Dimensions: 13.5 x 11.5
    Bedroom 5
    • Level: Second
    • Area: 155.25
    • Dimensions: 13.5 x 11.5
    Primary bathroom
    • Features: Double Vanity, Jetted Tub, Separate Shower
    Dining room
    • Features: Breakfast Area-Kitchen
    Kitchen
    • Level: Main
    • Area: 152.11
    • Dimensions: 12.33 x 12.33
    Living room
    • Level: Main
    • Area: 333.5
    • Dimensions: 23 x 14.5
    Heating
    • Electric, Central
    Cooling
    • Electric, Ceiling Fan(s)
    Appliances
    • Included: Dishwasher, Electric Range, Electric Water Heater
    • Laundry: Main Level
    Features
    • Breakfast Bar, Ceiling Fan(s), En-Suite, High Ceilings, Split Bedroom Plan, Storage, Vaulted Ceiling(s)
    • Flooring: Carpet, Split Brick, Tile, Vinyl, Wood, Laminate
    • Has basement: No
    • Number of fireplaces: 1
    • Fireplace features: Great Room, Gas
    Interior area
    • Total structure area: 2,800
    • Total interior livable area: 2,800 sqft

    Property

    Parking
    • Total spaces: 2
    • Parking features: Attached, Garage, Garage Door Opener
    • Has attached garage: Yes
    • Covered spaces: 2
    Features
    • Levels: Two
    • Patio & porch: Porch, Wrap Around
    • Exterior features: Termite Contract
    • Has spa: Yes
    • Has view: Yes
    • View description: Northern View, Southern View
    • Waterfront features: No Waterfront
    Lot
    • Size: 2.7 Acres
    • Dimensions: 183 ft x 625 ft
    • Features: Level, Few Trees
    Details
    • Parcel number: 4701011000018.002
    • Zoning description: Single Family Residence

    Construction

    Type & style
    • Home type: SingleFamily
    • Architectural style: Farmhouse
    • Property subtype: Residential
    Materials
    • Concrete, Vinyl Siding, Frame
    • Foundation: Slab
    • Roof: Composition,Dimensional,Ridge Vent
    Condition
    • Resale
    • New construction: No
    • Year built: 1990

    Utilities & green energy

    • Sewer: Septic Tank
    • Water: Public
    • Utilities for property: Robertsdale Utilities

    Community & HOA

    Community
    • Features: None
    • Security: Smoke Detector(s), Security Lights
    • Subdivision: Not Applicable
    HOA
    • Has HOA: No
    Location
    • Region: Silverhill

    Financial & listing details

    • Price per square foot: $173/sqft
    • Tax assessed value: $460,700
    • Annual tax amount: $1,673
    • Price range: $485K - $485K
    • Date on market: 8/16/2023
    • Ownership: Whole/Full

    Price history

    DateEventPrice
    8/15/2023Sold$485,000-2%$173/sqft
    Source: Baldwin Realtors #346715 Report a problem
    6/12/2023Price change$495,000-1%$177/sqft
    Source: Baldwin Realtors #346715 Report a problem
    6/1/2023Listed for sale$500,000$179/sqft
    Source: Baldwin Realtors #346715 Report a problem

    Public tax history

    YearProperty taxesTax assessment
    2025$1,614 +6.4%$46,080 +6.2%
    2024$1,517 -31.2%$43,400 -29.2%
    2023$2,206 $61,280 +11.3%
    2022-- $55,060 +8.4%
    2021$1,673 +8.6%$50,780 +8.7%
    2020$1,541 -0.8%$46,700 -0.8%
    2019$1,554 +1.2%$47,100 +1.2%
    2018$1,536 +11%$46,560 +11%
    2017$1,384 -0.9%$41,940 +3.4%
    2016$1,397 +3.4%$40,560 +13%
    2015$1,352 -3.9%$35,880 -15%
    2014$1,406 $42,220 +2.5%
    2013$1,406 $41,180 -3.3%
    2011-- $42,600 -11.5%
    2010-- $48,160 -3.4%
    2009$1,396 +8.5%$49,860 +8.5%
    2008$1,287 +15.7%$45,960 +15.7%
    2007$1,112 +9.7%$39,720 +9.7%
    2006$1,014 +12.2%$36,200 +12.2%
    2005$903 -7.4%$32,260 -7.4%
    2004$976 $34,840
    2003$976 +5.4%$34,840 +5.4%
    2002$926 +1.8%$33,060
    2001$909 $33,060
    2000$909 $33,060
    Find assessor info on the county website

    Neighborhood: 36576

    Nearby schools

    GreatSchools rating
    Schools provided by the listing agent
    • Elementary: Robertsdale Elementary
    • High: Robertsdale High

    Source: Baldwin Realtors. This data may not be complete. We recommend contacting the local school district to confirm school assignments for this home.

    Get a cash offer in 3 minutes
    Find out how much your home could sell for in as little as 3 minutes with a no-obligation cash offer.
    Estimated market value
    $523,300
    Get a cash offer in 3 minutes
    Find out how much your home could sell for in as little as 3 minutes with a no-obligation cash offer.
    Estimated market value
    $523,300