Skip main navigation
Sold
  • Price Unknown

    17555 SW County Road 3175, Dawson, TX 76639

    4beds
    2,940sqft
    Farm, Single Family Residence
    Built in 2000
    33.24 Acres Lot
    $605,300 Zestimate®
    $--/sqft
    $2,982 Estimated rent

    Home value

    $605,300

    $551,000 - $666,000

    $2,982/mo

    Zestimate® history
    Loading
    Loading...

    Owner options

    List your home for rent

    $2,982/mo

    Rent Zestimate®

    Find your next renter with Zillow Rental Manager. Plus, with online applications, you can quickly screen prospective tenants – for free.

    Learn more

    $2,982/mo

    Rent Zestimate®

    Refinance and save

    Refinancing to a lower rate could help reduce your monthly payments and save thousands over the life of the loan.

    See today's rates

    Explore your selling options

    Work with a Zillow partner agent

    Leverage their expertise and Zillow's premium Showcase listings to get your home seen by more buyers.

    Get started

    List with your own agent

    Get your home in front of millions of buyers by listing it on Zillow.

    Learn how to do it

    Sell it yourself

    Take full control of how buyers see your home on Zillow by listing For Sale by Owner (FSBO).

    List your home

    What's special

    Ranch style homePecan groveSpring fed pond
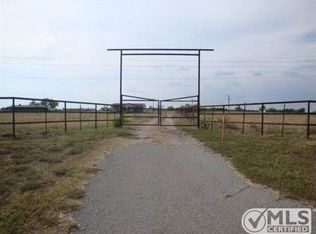
    Peaceful, secluded and the ultimate country living dream! This 33.24 acre ranch in Navarro County offers all those things and more! Conveniently located near Highway 31, this incredible piece of property features a stunning 4 bedroom, 3.5 bath ranch style home along with a 3 bedroom, 1 bath guest house, with some TLC would be a charming farm house. A true hunter’s paradise, this heavily wooded ranch offers a spring fed pond that never runs dry and a beautiful creek running throughout. The pecan grove is just another added bonus! This wonderful slice of Texas heaven won’t be on the market long! Don’t miss out!

    Zillow last checked:

    Listing updated:

    Listed by:

    Mary Blake 0647316 903-875-2265,

    City Real Estate 903-875-2265

    Bought with:

    Regina Jurica

    City Real Estate

    Source: NTREIS,MLS#: 20389804

    Facts & features

    Interior

    Bedrooms & bathrooms
    • Bedrooms: 4
    • Bathrooms: 4
    • Full bathrooms: 3
    • 1/2 bathrooms: 1
    Primary bedroom
    • Level: First
    Bedroom
    • Level: First
    Bedroom
    • Level: Second
    Bedroom
    • Level: Second
    Living room
    • Level: First
    Heating
    • Central, Fireplace(s)
    Cooling
    • Central Air, Ceiling Fan(s), Window Unit(s)
    Appliances
    • Included: Dishwasher, Electric Cooktop, Electric Oven, Microwave
    • Laundry: Washer Hookup, Electric Dryer Hookup, Laundry in Utility Room
    Features
    • Built-in Features, Decorative/Designer Lighting Fixtures, Kitchen Island, Cable TV
    • Flooring: Carpet, Ceramic Tile
    • Has basement: No
    • Number of fireplaces: 1
    • Fireplace features: Wood Burning
    Interior area
    • Total interior livable area: 2,940 sqft

    Property

    Parking
    • Total spaces: 2
    • Parking features: Carport
    • Carport spaces: 2
    Features
    • Levels: Two,One
    • Stories: 1
    • Patio & porch: Rear Porch, Front Porch, Patio
    • Pool features: None
    • Fencing: Barbed Wire,Back Yard,Cross Fenced,Fenced
    Lot
    • Size: 33.24 Acres
    • Features: Acreage, Agricultural, Back Yard, Hardwood Trees, Lawn, Landscaped, Pasture, Pond on Lot, Rolling Slope, Many Trees, Wooded
    • Topography: Rough
    • Residential vegetation: Heavily Wooded
    Details
    • Additional structures: Barn(s)
    • Parcel number: 50133
    • Horses can be raised: Yes
    • Horse amenities: Barn, Stock Pen(s), Stable(s)

    Construction

    Type & style
    • Home type: SingleFamily
    • Architectural style: Ranch,Detached,Farmhouse
    • Property subtype: Farm, Single Family Residence
    • Attached to another structure: Yes
    Materials
    • Cedar, Rock, Stone
    • Foundation: Slab
    • Roof: Composition
    Condition
    • Year built: 2000

    Utilities & green energy

    • Sewer: Septic Tank
    • Water: Community/Coop
    • Utilities for property: Electricity Available, Septic Available, Separate Meters, Water Available, Cable Available

    Community & HOA

    Community
    • Subdivision: Carl Moore
    HOA
    • Has HOA: No
    Location
    • Region: Dawson

    Financial & listing details

    • Tax assessed value: $443,540
    • Annual tax amount: $1,827
    • Date on market: 9/17/2023
    • Cumulative days on market: 11 days
    • Listing terms: Cash,Conventional,FHA,Federal Land Bank,VA Loan
    • Exclusions: refrigerator, washer/dryer, and personal belongings
    • Electric utility on property: Yes
    • Road surface type: Gravel

    Price history

    DateEventPrice
    9/15/2023Sold--
    Source: NTREIS #20389804 Report a problem
    8/11/2023Pending sale$1,150,000$391/sqft
    Source: NTREIS #20389804 Report a problem
    8/5/2023Contingent$1,150,000$391/sqft
    Source: NTREIS #20389804 Report a problem
    7/25/2023Listed for sale$1,150,000$391/sqft
    Source: NTREIS #20389804 Report a problem

    Public tax history

    YearProperty taxesTax assessment
    2025$1,827 -46.2%$443,540 -19.6%
    2024$3,394 -14.6%$551,920 -13.5%
    2023$3,975 $638,200 +12.2%
    2022-- $568,855 +34.2%
    2021-- $423,760 +11.7%
    2020-- $379,300 +2.1%
    2019-- $371,570 +15.1%
    2017-- $322,820
    2016-- --
    2015-- --
    2014-- --
    2013-- $150,870 +16.4%
    2012-- $129,590 -41.1%
    2011-- $220,140
    Find assessor info on the county website

    Neighborhood: 76639

    Nearby schools

    GreatSchools rating
    Schools provided by the listing agent
    • Elementary: Dawson
    • Middle: Dawson
    • High: Dawson
    • District: Dawson ISD

    Source: NTREIS. This data may not be complete. We recommend contacting the local school district to confirm school assignments for this home.