Skip main navigation
Sold for $795,000
  • Listed by: Realty One Group Success • Jacob Dennis • Contact: 661-607-3397
    Bought with: eXp Realty of Southern California, Inc
    Tax assessed value
    $795,000

    17556 Gladesworth Ln, Canyon Country, CA 91387

    3beds
    1,858sqft
    Single Family Residence
    Built in 2004
    0.49 Acres Lot
    $791,600 Zestimate®
    $428/sqft
    $3,972 Estimated rent

    Home value

    $791,600

    $720,000 - $871,000

    $3,972/mo

    Zestimate® history
    Loading
    Loading...

    Owner options

    List your home for rent

    $3,972/mo

    Rent Zestimate®

    Find your next renter with Zillow Rental Manager. Plus, with online applications, you can quickly screen prospective tenants – for free.

    Learn more

    $3,972/mo

    Rent Zestimate®

    Refinance and save

    $5,218/mo

    Est. payment

    Refinancing to a lower rate could help reduce your monthly payments and save thousands over the life of the loan.

    See today's rates

    $5,218/mo

    Est. payment

    Explore your selling options

    Work with a Zillow partner agent

    Leverage their expertise and Zillow's premium Showcase listings to get your home seen by more buyers.

    Get started

    List with your own agent

    Get your home in front of millions of buyers by listing it on Zillow.

    Learn how to do it

    Sell it yourself

    Take full control of how buyers see your home on Zillow by listing For Sale by Owner (FSBO).

    List your home

    What's special

    Spa-like bathroomOpen-concept main floorPrimary suiteQuartz countertopsStainless steel appliancesSeparate showerConvenient breakfast bar
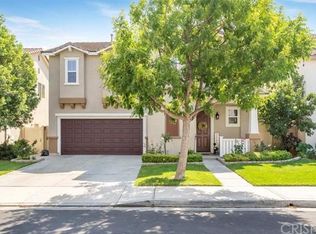
    Welcome to 17556 Gladesworth Ln, Canyon Country – a beautifully updated and immaculately maintained home in a highly desirable neighborhood. With 3 bedrooms, 2.5 bathrooms, a spacious loft, and 1,858 sq ft of thoughtfully designed living space, this home is truly move-in ready. The open-concept main floor features a bright living room that seamlessly flows into the upgraded kitchen and dining area, perfect for both everyday living and entertaining. The kitchen offers a pantry, stainless steel appliances, quartz countertops, recessed lighting, and a convenient breakfast bar. Upstairs, you’ll find all three bedrooms, along with a laundry room for added convenience. The primary suite is a true retreat with a large bedroom, spa-like bathroom with a soaking tub, separate shower, dual sinks with quartz counters, and a walk-in closet. New carpet on the stairs and in all bedrooms adds a fresh touch throughout. Step outside to enjoy the backyard with a full-length covered patio, providing excellent shade and the ideal space for outdoor relaxation or gatherings. Situated in a sought-after neighborhood, this home is close to top-rated schools, shopping at Costco, Target, Trader Joe’s and Lowe’s, and offers easy access to the 14 freeway. Don’t miss this opportunity to own a turn-key home in a fantastic location!

    Zillow last checked:

    Listing updated:

    Listed by:

    Jacob Dennis DRE #01874620 661-607-3397,

    Realty One Group Success

    Bought with:

    Mart Otaner De Guzman, DRE #02237558

    eXp Realty of Southern California, Inc

    Source: CRMLS,MLS#: SR25198819MLS LogoOriginating MLS: California Regional MLS

    Facts & features

    Interior

    Bedrooms & bathrooms
    • Bedrooms: 3
    • Bathrooms: 3
    • Full bathrooms: 2
    • 1/2 bathrooms: 1
    • Main level bathrooms: 1
    Rooms
    • Room types: Bedroom, Kitchen, Laundry, Living Room, Primary Bathroom, Primary Bedroom, Other
    Primary bedroom
    • Features: Primary Suite
    Bedroom
    • Features: All Bedrooms Up
    Bathroom
    • Features: Bathroom Exhaust Fan, Bathtub, Dual Sinks, Full Bath on Main Level, Quartz Counters, Remodeled, Soaking Tub, Separate Shower, Upgraded
    Kitchen
    • Features: Kitchen/Family Room Combo, Quartz Counters
    Other
    • Features: Walk-In Closet(s)
    Heating
    • Central
    Cooling
    • Central Air
    Appliances
    • Included: Dishwasher, Gas Oven, Gas Range, Microwave
    • Laundry: Inside, Laundry Room
    Features
    • Breakfast Bar, Ceiling Fan(s), High Ceilings, Open Floorplan, Quartz Counters, Recessed Lighting, Wired for Data, All Bedrooms Up, Primary Suite, Walk-In Closet(s)
    • Flooring: Carpet, Tile, Vinyl
    • Windows: Double Pane Windows, Plantation Shutters, Screens
    • Has fireplace: Yes
    • Fireplace features: Gas, Living Room
    • Common walls with other units/homes: No Common Walls
    Interior area
    • Total interior livable area: 1,858 sqft

    Property

    Parking
    • Total spaces: 4
    • Parking features: Concrete, Direct Access, Door-Single, Driveway, Garage Faces Front, Garage, Paved
    • Attached garage spaces: 2
    • Carport spaces: 2
    • Covered spaces: 4
    Features
    • Levels: Two
    • Stories: 2
    • Entry location: Front Door
    • Patio & porch: Rear Porch, Covered
    • Exterior features: Lighting, Rain Gutters
    • Pool features: Community, In Ground, Association
    • Has spa: Yes
    • Spa features: Association, Community, In Ground
    • Fencing: Vinyl
    • Has view: Yes
    • View description: Hills, Mountain(s), Neighborhood
    Lot
    • Size: 0.49 Acres
    • Features: 0-1 Unit/Acre, Back Yard, Front Yard, Lawn, Landscaped, Level, Rectangular Lot, Sprinkler System, Walkstreet, Yard
    Details
    • Parcel number: 2841044180
    • Zoning: SCSP
    • Special conditions: Standard

    Construction

    Type & style
    • Home type: SingleFamily
    • Architectural style: Traditional
    • Property subtype: Single Family Residence
    Materials
    • Foundation: Permanent, Slab
    • Roof: Tile
    Condition
    • Updated/Remodeled,Turnkey
    • New construction: No
    • Year built: 2004

    Utilities & green energy

    • Electric: Electricity - On Property, 220 Volts in Garage, Standard
    • Sewer: Public Sewer
    • Water: Public
    • Utilities for property: Cable Available, Electricity Connected, Natural Gas Connected, Phone Available, Sewer Connected, Underground Utilities, Water Connected

    Community & HOA

    Community
    • Features: Curbs, Hiking, Mountainous, Park, Storm Drain(s), Street Lights, Suburban, Sidewalks, Pool
    • Security: Prewired, Carbon Monoxide Detector(s), Smoke Detector(s)
    • Subdivision: Glen Brook (Glenb)
    HOA
    • Has HOA: Yes
    • Amenities included: Clubhouse, Pool, Spa/Hot Tub, Security
    • HOA fee: $107 monthly
    • HOA name: The Ranch @ Fair Oaks
    • HOA phone: 661-295-4900
    Location
    • Region: Canyon Country

    Financial & listing details

    • Price per square foot: $428/sqft
    • Tax assessed value: $795,000
    • Date on market: 9/4/2025
    • Cumulative days on market: 60 days
    • Listing terms: Cash,Cash to Existing Loan,Cash to New Loan,Conventional,FHA
    • Road surface type: Paved

    Price history

    DateEventPrice
    11/24/2025Sold$795,000+0.6%$428/sqft
    Source: CRMLS #SR25198819 Report a problem
    11/4/2025Pending sale$790,000$425/sqft
    Source: CRMLS #SR25198819 Report a problem
    10/9/2025Listed for sale$790,000$425/sqft
    Source: CRMLS #SR25198819 Report a problem
    9/26/2025Contingent$790,000$425/sqft
    Source: CRMLS #SR25198819 Report a problem
    9/4/2025Listed for sale$790,000+2.6%$425/sqft
    Source: CRMLS #SR25198819 Report a problem
    7/28/2023Sold$770,000+6.9%$414/sqft
    Source: Public Record Report a problem
    6/13/2023Pending sale$719,999+26.3%$388/sqft
    Source: CRMLS #SR23060268 Report a problem
    6/21/2018Sold$570,000+0%$307/sqft
    Source: Public Record Report a problem
    5/23/2018Pending sale$569,950$307/sqft
    Source: Park Regency Realty #SR18109373 Report a problem
    5/18/2018Listed for sale$569,950+14.2%$307/sqft
    Source: Park Regency Realty #SR18109373 Report a problem
    12/1/2016Listing removed$499,000$269/sqft
    Source: West Coast Realty Group #BB16044486 Report a problem
    5/19/2016Pending sale$499,000$269/sqft
    Source: West Coast Realty Group #BB16044486 Report a problem
    4/17/2016Price change$499,000-3.1%$269/sqft
    Source: West Coast Realty Group #BB16044486 Report a problem
    3/3/2016Listed for sale$515,000+24.1%$277/sqft
    Source: West Coast Realty Group #BB16044486 Report a problem
    6/5/2008Sold$415,000+0.3%$223/sqft
    Source: Public Record Report a problem
    1/24/2008Sold$413,700-30.9%$223/sqft
    Source: Public Record Report a problem
    11/14/2007Listed for sale$599,000-7.6%$322/sqft
    Source: Obeo #F1721821 Report a problem
    7/7/2006Sold$648,000$349/sqft
    Source: Public Record Report a problem

    Public tax history

    YearProperty taxesTax assessment
    2026-- $795,000 +1.2%
    2025$12,248 +6.5%$785,400 +2%
    2024$11,499 +18.9%$770,000 +23.5%
    2023$9,675 +1.8%$623,266 +2%
    2022$9,503 +1.8%$611,046 +2%
    2021$9,335 +1.1%$599,065 +1%
    2020$9,230 $592,923 +2%
    2019$9,230 +17.4%$581,298 +18.9%
    2018$7,859 $488,886 +2%
    2017$7,859 +2.4%$479,301 +2%
    2016$7,672 +3.5%$469,904 +8.3%
    2015$7,412 +1%$434,000 +4.8%
    2014$7,335 $414,300 +18.2%
    2012-- $350,520
    2011-- $350,520 +2.6%
    2010-- $341,800
    2009-- $341,800 -48.3%
    2008-- $660,960 +2%
    2007-- $648,000 +51.6%
    2006-- $427,500
    2005-- $427,500 +27339%
    2004-- $1,558
    Find assessor info on the county website

    Neighborhood: Canyon Country

    Nearby schools

    GreatSchools rating
    Get a cash offer in 3 minutes
    Find out how much your home could sell for in as little as 3 minutes with a no-obligation cash offer.
    Estimated market value
    $791,600
    Get a cash offer in 3 minutes
    Find out how much your home could sell for in as little as 3 minutes with a no-obligation cash offer.
    Estimated market value
    $791,600