If you're looking for a FABULOUS PRIVATE BACKYARD - you just found it.!!! Stonecrest is a 55+ Golf Course Community, with all the amenities including 4 pools to enjoy. This lovely CHESTNUT MODEL 2/2 with a DEN has a spectacular private back yard that overlooks a forest of pine trees. As you pull up to this home you are greeted with a Custom Designed Driveway, NEWLY Painted Exterior 3/2023 and beautiful Landscaping. Laminate and Tile flooring throughout all rooms and bedrooms, (NO Carpeting). The spacious Open Kitchen has been updated with QUARTZ Countertops, Upgraded S/S Appliances, upgraded Sink & Faucet and a Custom Island with storage and seating. The Master bedroom with a view of the private backyard is an en-suite with the Master bathroom featuring a two-sink vanity and a walk-in shower. The Walk-In Master closet features great storage and built ins. A split bedroom floor plan makes the guest bedroom very private with bathroom. The Den has French Doors and could easily be a 3rd bedroom it's comfortable and spacious. Interior was Painted in 2022. This home has a full Security System and is wired for a whole house Generator. The garage has epoxy painted floor and screening to allow air to flow through, there is shelving for storage and a side exit door. ** NOW...WAIT UNTIL YOU SEE THE BACK ** The Lanai is enclosed with windows, sliding glass doors and A/C that transitions into a CUSTOM SCREENED ROOM & BIRDCAGE - the first area is a spectacular Screened Room UNDER ROOF 12x18 very comfortable sitting and entertaining place, the second area is an open screened Birdcage 15x18 (482 s/f total) with an anchored canopy for your grilling that overlooks this beautifully landscaped PRIVATE BACKYARD. You can enjoy your morning coffee or entertaining friends while seeing and hearing the birds and nature. YOU DON'T WANT TO MISS OUT ON THIS ONE !! NEW ROOF 4/2023, NEW HVAC 2017
Sold for $356,000
$356,000
17556 SE 121ST CIRCLE, SUMMERFIELD, FL 34491
3beds
1,764sqft
Single Family Residence
Built in 2006
7,841 Square Feet Lot
$355,900 Zestimate®
$202/sqft
$2,630 Estimated rent
Home value
$355,900
$338,000 - $374,000
$2,630/mo
Zestimate® history
Owner options
List your home for rent
$2,630/mo
Rent Zestimate®
Find your next renter with Zillow Rental Manager. Plus, with online applications, you can quickly screen prospective tenants – for free.
$2,630/mo
Rent Zestimate®
Refinance and save
$2,546/mo
Est. payment
Refinancing to a lower rate could help reduce your monthly payments and save thousands over the life of the loan.
$2,546/mo
Est. payment
Explore your selling options
Work with a Zillow partner agent
Leverage their expertise and Zillow's premium Showcase listings to get your home seen by more buyers.
Get startedList with your own agent
Get your home in front of millions of buyers by listing it on Zillow.
Learn how to do itSell it yourself
Take full control of how buyers see your home on Zillow by listing For Sale by Owner (FSBO).
List your homeWhat's special
Custom islandGuest bedroomFrench doorsMaster bedroomUpgraded sinkQuartz countertopsNewly painted exterior
Zillow last checked:
Listing updated:
Listed by:
Jan Clements 352-446-6343,
SELLSTATE SUPERIOR REALTY 352-877-3901
Bought with:
Fay Jacques
TRUSTWORTH GLOBAL INC
Source: Stellar MLS,MLS#: OM658243 Originating MLS: Lake and Sumter
Originating MLS: Lake and Sumter
Facts & features
Interior
Bedrooms & bathrooms
- Bedrooms: 3
- Bathrooms: 2
- Full bathrooms: 2
Rooms
- Room types: Den/Library/Office, Utility Room
Primary bedroom
- Level: First
- Dimensions: 15x13
Bedroom 2
- Level: First
- Dimensions: 10x12
Den
- Level: First
- Dimensions: 10x14
Dining room
- Level: First
- Dimensions: 12x10
Kitchen
- Level: First
- Dimensions: 9x12
Living room
- Level: First
- Dimensions: 14x15
Heating
- Central, Heat Pump
Cooling
- Central Air
Appliances
- Included: Cooktop, Dishwasher, Disposal, Electric Water Heater, Microwave, Range, Refrigerator
- Laundry: Inside
Features
- Cathedral Ceiling(s), Ceiling Fan(s), Eating Space In Kitchen, Primary Bedroom Main Floor, Solid Surface Counters, Split Bedroom, Walk-In Closet(s)
- Flooring: Ceramic Tile, Laminate
- Windows: Blinds, Window Treatments
- Has fireplace: No
Interior area
- Total structure area: 2,521
- Total interior livable area: 1,764 sqft
Property
Parking
- Total spaces: 2
- Parking features: Garage - Attached
- Attached garage spaces: 2
Features
- Levels: One
- Stories: 1
- Patio & porch: Covered, Patio, Rear Porch, Screened
- Exterior features: Irrigation System, Private Mailbox, Rain Gutters
Lot
- Size: 7,841 Square Feet
- Dimensions: 63 x 125
- Features: Landscaped
- Residential vegetation: Trees/Landscaped
Details
- Parcel number: 6275011016
- Zoning: PUD
- Special conditions: None
Construction
Type & style
- Home type: SingleFamily
- Architectural style: Contemporary
- Property subtype: Single Family Residence
Materials
- Stucco, Wood Frame
- Foundation: Slab
- Roof: Shingle
Condition
- New construction: No
- Year built: 2006
Details
- Builder model: CUSTOM-CHESTNUT
Utilities & green energy
- Sewer: Public Sewer
- Water: Public
- Utilities for property: Cable Available, Electricity Connected, Public, Street Lights, Water Connected
Community & HOA
Community
- Features: Association Recreation - Owned, Clubhouse, Deed Restrictions, Fitness Center, Golf Carts OK, Golf, Pool, Restaurant
- Security: Gated Community, Security System, Smoke Detector(s)
- Pet fee: $0 monthly
- Senior community: Yes
- Subdivision: STONECREST
HOA
- Has HOA: Yes
- Amenities included: Basketball Court, Clubhouse, Fitness Center, Pickleball Court(s), Pool, Recreation Facilities, Spa/Hot Tub
- Services included: Community Pool, Reserve Fund, Manager, Pool Maintenance, Private Road, Recreational Facilities, Security
- HOA fee: $134 monthly
- HOA name: Annette Pinero-Lugones
- HOA phone: 352-347-2289
- Second HOA name: Annette Pinero-Lugones
Location
- Region: Summerfield
Financial & listing details
- Price per square foot: $202/sqft
- Tax assessed value: $285,734
- Annual tax amount: $2,914
- Date on market: 5/25/2023
- Cumulative days on market: 37 days
- Listing terms: Cash,Conventional,FHA,VA Loan
- Ownership: Fee Simple
- Total actual rent: 0
- Electric utility on property: Yes
- Road surface type: Asphalt, Paved
Price history
| Date | Event | Price |
|---|---|---|
| 8/8/2023 | Sold | $356,000-0.8%$202/sqft |
Source:  Stellar MLS #OM658243 Report a problem Stellar MLS #OM658243 Report a problem | ||
| 7/1/2023 | Pending sale | $358,900$203/sqft |
Source: Stellar MLS #OM658243 Report a problem | ||
| 6/24/2023 | Price change | $358,900-2.7%$203/sqft |
Source: Stellar MLS #OM658243 Report a problem | ||
| 6/5/2023 | Price change | $368,900-2.1%$209/sqft |
Source: Stellar MLS #OM658243 Report a problem | ||
| 5/25/2023 | Listed for sale | $377,000+60.4%$214/sqft |
Source: Stellar MLS #OM658243 Report a problem | ||
| 8/5/2020 | Sold | $235,000-2%$133/sqft |
Source: Public Record Report a problem | ||
| 6/22/2020 | Pending sale | $239,900$136/sqft |
Source: KELLER WILLIAMS CORNERSTONE RE #G5025460 Report a problem | ||
| 6/22/2020 | Listed for sale | $239,900$136/sqft |
Source: KELLER WILLIAMS CORNERSTONE RE #G5025460 Report a problem | ||
| 4/22/2020 | Listing removed | $239,900$136/sqft |
Source: KELLER WILLIAMS CORNERSTONE RE #G5025460 Report a problem | ||
| 1/30/2020 | Listed for sale | $239,900+29.7%$136/sqft |
Source: KELLER WILLIAMS CORNERSTONE RL #G5025460 Report a problem | ||
| 6/30/2015 | Sold | $185,000$105/sqft |
Source: Stellar MLS #G4810935 Report a problem | ||
| 4/22/2015 | Listed for sale | $185,000$105/sqft |
Source: Keller Williams - Ocala #G4810935 Report a problem | ||
| 4/22/2015 | Pending sale | $185,000$105/sqft |
Source: Keller Williams - Ocala #G4810935 Report a problem | ||
| 4/7/2015 | Listed for sale | $185,000$105/sqft |
Source: Keller Williams - Ocala #G4810935 Report a problem | ||
| 12/1/2014 | Listing removed | $185,000$105/sqft |
Source: KELLER WILLIAMS CORNERSTONE REALTY #404501 Report a problem | ||
| 3/12/2014 | Listed for sale | $185,000-22.9%$105/sqft |
Source: KELLER WILLIAMS CORNERSTONE REALTY #404501 Report a problem | ||
| 4/25/2006 | Sold | $240,000+543.4%$136/sqft |
Source: Public Record Report a problem | ||
| 7/21/2005 | Sold | $37,300$21/sqft |
Source: Public Record Report a problem | ||
Public tax history
| Year | Property taxes | Tax assessment |
|---|---|---|
| 2024 | $4,065 +35.4% | $285,734 +35.3% |
| 2023 | $3,001 +3% | $211,257 +3% |
| 2022 | $2,914 -18.5% | $205,104 +2.4% |
| 2021 | $3,576 +35.3% | $200,231 +10.3% |
| 2020 | $2,643 +0.3% | $181,543 +1.2% |
| 2019 | $2,635 | $179,412 -3.5% |
| 2018 | $2,635 -16.6% | $185,913 +4.3% |
| 2017 | $3,159 +7.8% | $178,193 +3.9% |
| 2016 | $2,930 | $171,484 +6.9% |
| 2015 | $2,930 +10.2% | $160,465 +6.5% |
| 2014 | $2,658 +7.3% | $150,692 +10% |
| 2013 | $2,477 +13.1% | $136,993 +10% |
| 2012 | $2,190 -5% | $124,539 -5.5% |
| 2011 | $2,307 -11% | $131,743 -12.5% |
| 2010 | $2,592 -1.6% | $150,571 -4.8% |
| 2009 | $2,634 -5.5% | $158,200 -7.9% |
| 2008 | $2,787 -1.5% | $171,806 -1.3% |
| 2007 | $2,829 +466.8% | $174,136 +491.2% |
| 2006 | $499 | $29,456 |
Find assessor info on the county website
Neighborhood: 34491
Nearby homes
- $261,8003 bd2 ba1.3k sqft17552 SE 121st Cir, Summerfield, FL 34491Off Market
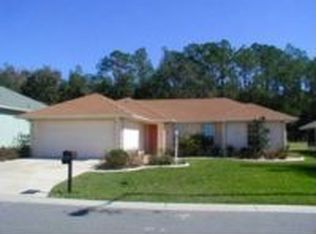
- $367,6003 bd2 ba1.8k sqft17560 SE 121st Cir, Summerfield, FL 34491Off Market

- $381,2003 bd2 ba1.9k sqft17564 SE 121st Cir, Summerfield, FL 34491Off Market
- $429,8003 bd2 ba2.5k sqft17548 SE 121st Cir, Summerfield, FL 34491Off Market

- $255,2003 bd2 ba1.3k sqft17553 SE 121st Cir, Summerfield, FL 34491Off Market
- $295,0003 bd2 ba1.6k sqft17557 SE 121st Cir, Summerfield, FL 34491Sold
- $428,0003 bd2 ba4k sqft17568 SE 121st Cir, Summerfield, FL 34491Off Market
- $284,7003 bd2 ba1.8k sqft17549 SE 121st Cir, Summerfield, FL 34491Off Market
Nearby schools
GreatSchools rating
- 2/10Stanton-Weirsdale Elementary SchoolGrades: PK-5Distance: 1.1 mi
- 4/10Lake Weir Middle SchoolGrades: 6-8Distance: 3.3 mi
- 2/10Lake Weir High SchoolGrades: 9-12Distance: 8 mi
Get a cash offer in 3 minutes
Find out how much your home could sell for in as little as 3 minutes with a no-obligation cash offer.
Estimated market value
$355,900
Get a cash offer in 3 minutes
Find out how much your home could sell for in as little as 3 minutes with a no-obligation cash offer.
Estimated market value
$355,900
- Florida
- Marion County
- Summerfield
- 34491
- 17556 SE 121ST CIRCLE
Nearby cities
Nearby zip codes
Other Summerfield Topics
