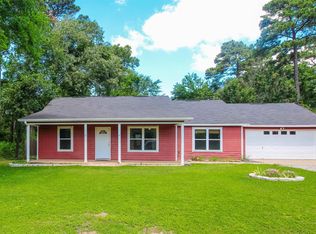
Welcome to this charming and spacious single-family home, nestled in a tranquil and tree-lined neighborhood. This beautiful property boasts an inviting ambiance with a blend of comfort and modern living. As you approach the home, you'll be greeted by a well-maintained front yard and a generous driveway leading to a two-car garage, providing ample parking space for friends and family. A striking highlight of this home is the additional covered parking area, perfect for keeping your vehicle protected from the elements. Step inside to discover an airy living room featuring a classic brick fireplace, ideal for cozying up during cooler evenings. The abundant natural light filters through the expansive windows, creating a warm and welcoming atmosphere. The open-concept kitchen and dining area are designed for both functionality and style. The kitchen is equipped with ample cabinet space and a spacious countertop, making meal preparation a delight. Adjacent to this area is a versatile sunroom, giving you a serene space to enjoy your morning coffee while soaking in the views of the lush backyard. Retreat to the comfortable master bedroom, which offers ample closet space and a private en-suite bathroom. Additional bedrooms provide flexibility for guest rooms, a home office, or a personal gym. The outdoor space is a true gem, featuring a large backyard with mature trees, providing privacy and a natural canopy of shade. The covered patio is perfect for outdoor dining and entertaining, while the expansive lawn offers endless possibilities for gardening, play, or relaxation. There is also a private pier for fishing or swimming just a 5 minute walk away. The efficiency out back can also be used for many other purposes: man cave, game room, office suite, etc Don't miss the opportunity to make this delightful property your forever home. Contact us today to schedule a viewing and experience the charm and convenience this home has to offer.
Sold
Price Unknown
17557 Dupree Dr, Flint, TX 75762
4beds
2,758sqft
Single Family Residence
Built in 1997
-- sqft lot
$320,000 Zestimate®
$--/sqft
$3,600 Estimated rent
Home value
$320,000
$298,000 - $342,000
$3,600/mo
Zestimate® history
Owner options
List your home for rent
$3,600/mo
Rent Zestimate®
Find your next renter with Zillow Rental Manager. Plus, with online applications, you can quickly screen prospective tenants – for free.
$3,600/mo
Rent Zestimate®
Refinance and save
$500/mo
Est. payment
Refinancing to a lower rate could help reduce your monthly payments and save thousands over the life of the loan.
$500/mo
Est. payment
Explore your selling options
Work with a Zillow partner agent
Leverage their expertise and Zillow's premium Showcase listings to get your home seen by more buyers.
Get startedList with your own agent
Get your home in front of millions of buyers by listing it on Zillow.
Learn how to do itSell it yourself
Take full control of how buyers see your home on Zillow by listing For Sale by Owner (FSBO).
List your homeWhat's special
Classic brick fireplaceLush backyardTwo-car garageExpansive windowsVersatile sunroomWell-maintained front yardCovered patio
Zillow last checked:
Listing updated:
Listed by:
Aaron Jistel,
ListingSpark
Bought with:
Angie Shires, TREC# 0540292
Source: GTARMLS,MLS#: 24011286
Facts & features
Interior
Bedrooms & bathrooms
- Bedrooms: 4
- Bathrooms: 3
- Full bathrooms: 3
Rooms
- Room types: Separate Formal Living, Den, Family Room, Utility Room, Sunroom, 3 Living Areas
Primary bedroom
- Features: Master Bedroom Split
Bathroom
- Features: Tub Only, Shower/Tub, Double Lavatory, Separate Walk-In Closets, Ceramic Tile, Linen Closet
Dining room
- Features: Den/Dining Combo
Kitchen
- Features: Breakfast Bar
Heating
- Central/Electric, Heat Pump
Cooling
- Central Electric, Window Unit(s)
Appliances
- Included: Range/Oven-Electric, Dishwasher, Disposal, Microwave
Features
- Ceiling Fan(s), Vaulted Ceiling(s), Pantry
- Windows: Blinds
- Attic: Attic Stairs
- Number of fireplaces: 1
- Fireplace features: One Wood Burning, Two or More, Insert, Gas Starter, Glass Doors, Gas Log, Gas Only
Interior area
- Total structure area: 2,758
- Total interior livable area: 2,758 sqft
Property
Parking
- Total spaces: 2
- Parking features: Garage
- Garage spaces: 2
Features
- Levels: One
- Stories: 1
- Patio & porch: Patio Covered, Porch
- Exterior features: Sprinkler System, Gutter(s)
- Pool features: None
- Fencing: Wood
Details
- Additional structures: Guest Quarters, Storage, Workshop
- Parcel number: 180630000000069000
- Special conditions: None
Construction
Type & style
- Home type: SingleFamily
- Architectural style: Other/See Remarks
- Property subtype: Single Family Residence
Materials
- Brick Veneer
- Foundation: Slab
- Roof: Composition
Condition
- Year built: 1997
Utilities & green energy
- Utilities for property: Cable Available
Community & HOA
Community
- Security: Security System, Smoke Detector(s)
- Subdivision: L CRA-MAR ESTATES
HOA
- Has HOA: Yes
- HOA fee: $500 annually
Location
- Region: Flint
Financial & listing details
- Tax assessed value: $297,971
- Annual tax amount: $4,156
- Date on market: 9/17/2025
- Listing terms: Conventional,FHA,Cash
Price history
| Date | Event | Price |
|---|---|---|
| 2/19/2025 | Sold | -- |
Source:  GTARMLS #24011286 Report a problem GTARMLS #24011286 Report a problem | ||
| 1/8/2025 | Pending sale | $335,000$121/sqft |
Source: GTARMLS #24011286 Report a problem | ||
| 1/4/2025 | Listed for sale | $335,000$121/sqft |
Source: GTARMLS #24011286 Report a problem | ||
| 11/12/2024 | Listing removed | $335,000$121/sqft |
Source: GTARMLS #24011286 Report a problem | ||
| 9/17/2024 | Price change | $335,000-2.9%$121/sqft |
Source: GTARMLS #24011286 Report a problem | ||
| 8/2/2024 | Listed for sale | $345,000$125/sqft |
Source: NTREIS #20692034 Report a problem | ||
Public tax history
| Year | Property taxes | Tax assessment |
|---|---|---|
| 2024 | $822 +2.6% | $297,971 -1.3% |
| 2023 | $801 -66.3% | $301,829 +24.3% |
| 2022 | $2,380 -0.2% | $242,838 +17.7% |
| 2021 | $2,385 +0% | $206,406 +2.5% |
| 2020 | $2,384 -1.1% | $201,392 +1.9% |
| 2019 | $2,410 +0.1% | $197,549 +2.1% |
| 2018 | $2,407 | $193,485 |
| 2017 | $2,407 +0.2% | $193,485 +3.6% |
| 2016 | $2,401 -6.1% | $186,790 +5% |
| 2015 | $2,557 | $177,942 |
| 2014 | $2,557 +0.1% | -- |
| 2013 | $2,554 +0% | -- |
| 2012 | $2,554 -0.1% | -- |
| 2011 | $2,556 | -- |
| 2010 | -- | $170,057 +11.8% |
| 2009 | -- | $152,083 +0.5% |
| 2008 | -- | $151,300 |
| 2007 | -- | $151,300 +2.8% |
| 2006 | -- | $147,200 +5.1% |
| 2005 | -- | $140,100 +3.4% |
| 2004 | -- | $135,500 +2.7% |
| 2003 | -- | $131,900 +7.1% |
| 2002 | -- | $123,200 +4.2% |
| 2001 | -- | $118,200 +13.9% |
| 2000 | -- | $103,750 |
Find assessor info on the county website
Neighborhood: 75762
Nearby homes
- $292,300-- bd2 ba1.8k sqft17549 Dupree Dr, Flint, TX 75762Off Market
- $14,400-- bd-- ba-- sqftPine, Flint, TX 75762Off Market
- $260,8003 bd2 ba1.6k sqft17548 Dupree Dr, Flint, TX 75762Off Market
- $--4 bd3 ba2.3k sqft21298 Dogwood Dr, Flint, TX 75762Sold
- $294,0003 bd2 ba1.6k sqft17537 Dupree Dr, Flint, TX 75762Off Market
- $333,9003 bd2 ba1.8k sqft17558 Dupree Dr, Flint, TX 75762Off Market
- $349,2003 bd2 ba1.8k sqft21264 Dogwood Dr, Flint, TX 75762Off Market
- $295,0003 bd2 ba1.7k sqft17540 Dupree Dr, Flint, TX 75762Off Market
Nearby schools
GreatSchools rating
- 7/10Bullard Intermediate SchoolGrades: 5-6Distance: 8.5 mi
- 9/10Bullard Middle SchoolGrades: 7-8Distance: 8.4 mi
- 7/10Bullard High SchoolGrades: 9-12Distance: 9.1 mi
Schools provided by the listing agent
- Elementary: Bullard
- Middle: Bullard
- High: Bullard
Source: GTARMLS. This data may not be complete. We recommend contacting the local school district to confirm school assignments for this home.
Sell for more on Zillow
Get a Zillow Showcase℠ listing at no additional cost and you could sell for .
$320,000
2% more
+$6,400
With Zillow Showcase(estimated)
$326,400
- Texas
- Smith County
- Flint
- 75762
- 17557 Dupree Dr
Nearby cities
Nearby neighborhoods
Nearby zip codes
Other Flint Topics
