Stunning 4-Bedroom Home in Prime Dallas Location – Plano ISD:
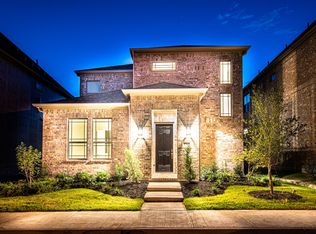
Welcome to this beautifully appointed 2-story single-family home, perfectly nestled in the University Place subdivision and feeding into top-rated Plano ISD schools. Boasting an open floor plan with easy flow, this home exceeds expectations with its modern style and everyday functionality.
Step inside to find gorgeous decorative lighting throughout, plantation shutters for timeless elegance, and a dedicated study ideal for working from home. You will find a spacious living and dining area that connects seamlessly into the gourmet kitchen— perfect for entertaining.
Retreat to the large primary bedroom, complete with a luxurious ensuite bath featuring a free-standing soaking tub, dual sinks, and a generous walk-in closet. Upstairs, enjoy the comfortable family room alongside three additional well-sized bedrooms and two full bathrooms.
As part of a well-maintained HOA community, the amenities available enhance the living experience that much more. Built in 2019, the house and appliances allow for great efficiency and enjoyment of the upgraded lighting and beautiful quartz countertops throughout.
Outdoors, your private backyard backs up to Texas A&M property for green views. The home is also conveniently located near many Richardson favorites and the President George Bush Turnpike, making commuting a breeze.
Don’t miss your opportunity to own this rare gem in a fantastic location — schedule your private showing today!
Sold
Price Unknown
17557 Sequoia Dr, Dallas, TX 75252
4beds
2,877sqft
Single Family Residence
Built in 2019
4,399 Square Feet Lot
$716,100 Zestimate®
$--/sqft
$4,363 Estimated rent
Home value
$716,100
$673,000 - $766,000
$4,363/mo
Zestimate® history
Owner options
List your home for rent
$4,363/mo
Rent Zestimate®
Find your next renter with Zillow Rental Manager. Plus, with online applications, you can quickly screen prospective tenants – for free.
$4,363/mo
Rent Zestimate®
Refinance and save
$750/mo
Est. payment
Refinancing to a lower rate could help reduce your monthly payments and save thousands over the life of the loan.
$750/mo
Est. payment
Explore your selling options
Work with a Zillow partner agent
Leverage their expertise and Zillow's premium Showcase listings to get your home seen by more buyers.
Get startedList with your own agent
Get your home in front of millions of buyers by listing it on Zillow.
Learn how to do itSell it yourself
Take full control of how buyers see your home on Zillow by listing For Sale by Owner (FSBO).
List your homeWhat's special
Modern stylePrivate backyardOpen floor planComfortable family roomDedicated studyLarge primary bedroomBeautiful quartz countertops
Zillow last checked:
Listing updated:
Listed by:
Alison Bourgeois 0803316 972-335-6564,
Ebby Halliday Realtors 972-335-6564
Bought with:
Logan Verrett
Compass RE Texas, LLC
Source: NTREIS,MLS#: 20918226
Facts & features
Interior
Bedrooms & bathrooms
- Bedrooms: 4
- Bathrooms: 4
- Full bathrooms: 3
- 1/2 bathrooms: 1
Primary bedroom
- Features: En Suite Bathroom, Walk-In Closet(s)
- Level: First
- Dimensions: 15 x 12
Bedroom
- Features: En Suite Bathroom, Walk-In Closet(s)
- Level: Second
- Dimensions: 13 x 11
Bedroom
- Features: En Suite Bathroom
- Level: Second
- Dimensions: 12 x 12
Bedroom
- Features: En Suite Bathroom
- Level: Second
- Dimensions: 12 x 11
Primary bathroom
- Features: Built-in Features, Dual Sinks, Double Vanity, En Suite Bathroom, Garden Tub/Roman Tub, Linen Closet, Stone Counters, Separate Shower
- Level: First
- Dimensions: 12 x 6
Dining room
- Level: First
- Dimensions: 17 x 10
Family room
- Features: Ceiling Fan(s)
- Level: Second
- Dimensions: 15 x 15
Other
- Features: Built-in Features, En Suite Bathroom, Stone Counters, Separate Shower
- Level: Second
- Dimensions: 9 x 5
Other
- Features: Built-in Features, Dual Sinks, Double Vanity, Jack and Jill Bath, Stone Counters
- Level: Second
- Dimensions: 17 x 5
Half bath
- Level: First
- Dimensions: 5 x 5
Kitchen
- Features: Breakfast Bar, Built-in Features, Eat-in Kitchen, Kitchen Island, Pantry, Stone Counters
- Level: First
- Dimensions: 15 x 12
Living room
- Features: Fireplace
- Level: First
- Dimensions: 17 x 15
Heating
- Central, ENERGY STAR Qualified Equipment, Natural Gas
Cooling
- Central Air, Electric, ENERGY STAR Qualified Equipment
Appliances
- Included: Double Oven, Dishwasher, Gas Cooktop, Disposal, Microwave
- Laundry: Washer Hookup, Electric Dryer Hookup, Laundry in Utility Room
Features
- Chandelier, Cathedral Ceiling(s), Decorative/Designer Lighting Fixtures, Double Vanity, Eat-in Kitchen, High Speed Internet, Kitchen Island, Loft, Open Floorplan, Pantry, Walk-In Closet(s)
- Flooring: Carpet, Tile
- Windows: Shutters, Window Coverings
- Has basement: No
- Number of fireplaces: 1
- Fireplace features: Decorative, Gas Starter, Living Room
Interior area
- Total interior livable area: 2,877 sqft
Property
Parking
- Total spaces: 2
- Parking features: Alley Access, Door-Multi, Driveway, Garage, Garage Door Opener, Off Street
- Attached garage spaces: 2
- Has uncovered spaces: Yes
Features
- Levels: Two
- Stories: 2
- Patio & porch: Rear Porch, Covered
- Exterior features: Other
- Pool features: None, Community
- Fencing: Back Yard,Fenced,Gate,Wood
Lot
- Size: 4,399 Square Feet
- Features: Interior Lot, Landscaped, Other, Subdivision, Sprinkler System, Few Trees
Details
- Parcel number: R1153900905201
Construction
Type & style
- Home type: SingleFamily
- Architectural style: Traditional,Detached
- Property subtype: Single Family Residence
Materials
- Brick, Wood Siding
- Foundation: Slab
Condition
- Year built: 2019
Utilities & green energy
- Sewer: Public Sewer
- Water: Public
- Utilities for property: Electricity Available, Natural Gas Available, Sewer Available, Water Available
Community & HOA
Community
- Features: Fitness Center, Playground, Park, Pool, Sidewalks
- Security: Security System, Carbon Monoxide Detector(s), Fire Alarm, Smoke Detector(s)
- Subdivision: University Place Add Ph 3
HOA
- Has HOA: Yes
- Services included: All Facilities, Association Management
- HOA fee: $750 annually
- HOA name: University Place Dallas HOA Essex Assoc Management
- HOA phone: 972-428-2030
Location
- Region: Dallas
Financial & listing details
- Tax assessed value: $727,502
- Date on market: 5/2/2025
- Cumulative days on market: 8 days
- Listing terms: Cash,Conventional,FHA,VA Loan
- Electric utility on property: Yes
Price history
| Date | Event | Price |
|---|---|---|
| 6/12/2025 | Sold | -- |
Source: NTREIS #20918226 Report a problem | ||
| 5/30/2025 | Pending sale | $750,000$261/sqft |
Source: NTREIS #20918226 Report a problem | ||
| 5/10/2025 | Contingent | $750,000$261/sqft |
Source: NTREIS #20918226 Report a problem | ||
| 5/2/2025 | Listed for sale | $750,000$261/sqft |
Source: NTREIS #20918226 Report a problem | ||
| 1/30/2020 | Sold | -- |
Source: Agent Provided Report a problem | ||
Public tax history
| Year | Property taxes | Tax assessment |
|---|---|---|
| 2026 | -- | $727,502 +4.9% |
| 2025 | $7,182 +5.4% | $693,278 +10% |
| 2024 | $6,811 +8.8% | $630,253 +10% |
| 2023 | $6,259 -13.4% | $572,957 +10% |
| 2022 | $7,224 -2.8% | $520,870 +10% |
| 2021 | $7,435 +36.2% | $473,518 +36.9% |
| 2020 | $5,457 +383.2% | $345,950 +388.1% |
| 2019 | $1,129 | $70,875 |
| 2018 | -- | -- |
Find assessor info on the county website
Neighborhood: 75252
Nearby homes
- $534,4003 bd2 ba1.8k sqft17561 Sequoia Dr, Dallas, TX 75252Off Market
- $731,2004 bd4 ba3.1k sqft17553 Sequoia Dr, Dallas, TX 75252Off Market

- $733,4005 bd4 ba3.1k sqft17565 Sequoia Dr, Dallas, TX 75252Off Market

- $609,1004 bd3 ba2.4k sqft17549 Sequoia Dr, Dallas, TX 75252Off Market
- $520,3003 bd2 ba1.8k sqft17569 Sequoia Dr, Dallas, TX 75252Off Market
- $719,4005 bd3 ba3.1k sqft17545 Sequoia Dr, Dallas, TX 75252Off Market
- $729,0005 bd4 ba3.1k sqft17573 Sequoia Dr, Dallas, TX 75252Off Market
- $581,2003 bd3 ba2.3k sqft17541 Sequoia Dr, Dallas, TX 75252Off Market
Nearby schools
GreatSchools rating
- 7/10Aldridge Elementary SchoolGrades: K-5Distance: 1.9 mi
- 7/10Wilson Middle SchoolGrades: 6-8Distance: 2.2 mi
- 7/10Vines High SchoolGrades: 9-10Distance: 2.2 mi
Schools provided by the listing agent
- Elementary: Aldridge
- Middle: Wilson
- High: Vines
- District: Plano ISD
Source: NTREIS. This data may not be complete. We recommend contacting the local school district to confirm school assignments for this home.
Get a cash offer in 3 minutes
Find out how much your home could sell for in as little as 3 minutes with a no-obligation cash offer.
Estimated market value
$716,100
Get a cash offer in 3 minutes
Find out how much your home could sell for in as little as 3 minutes with a no-obligation cash offer.
Estimated market value
$716,100
- Texas
- Collin County
- Dallas
- 75252
- 17557 Sequoia Dr
