Skip main navigation
For sale
  • Price cut: $8.9K (7/30)
    $249,000

    17558 Comfort Blvd, Baton Rouge, LA 70817

    2beds
    1,293sqft
    : 
    $1,725/mo
    Get pre-qualified
    Single Family Residence, Townhouse, Residential
    Built in 2021
    3,049 Square Feet Lot
    $-- Zestimate®
    $193/sqft
    $105/mo HOA

    What's special

    Open floor planSeparate showerCovered patioStainless steel appliancesEn suite walk-in closetDouble vanitySplit bedroom layout
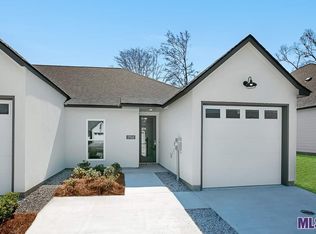
    Convenience meets comfort in this low maintenance 2 bedroom, 2 bath townhome in a prime location! The open floor plan offers soaring ceilings and modern features throughout that make this home feel fresh and inviting. The spacious kitchen features a large island with gorgeous countertops and stainless steel appliances. The split bedroom layout provides added privacy and has generously sized rooms. Primary bedroom is spacious and the primary bathroom has a large soaking tub along with a separate shower, double vanity and an en suite walk-in closet. The living area flows seamlessly into a private and serene fenced-in backyard with covered patio for conversations or relaxing, whatever your preference! One car garage with room for 2 cars in front of the house and plenty of guest parking on site. Washer, dryer and refrigerator can remain at the buyer's request! Flood Zone X and no flood insurance required. Move-in ready and centrally located, this one offers an easy lifestyle close to everything Baton Rouge has to offer!!
    47 days
    |
    560
    |
    59
    |

    Zillow last checked:

    Listing updated:

    Listed by:

    Lindsey Brou,

    PINO & Associates 225-444-5664,

    Ali Galliano,

    PINO & Associates

    Source: ROAM MLS,MLS#: 2026012116MLS Logo

      Facts & features

      Interior

      Bedrooms & bathrooms
      • Bedrooms: 2
      • Bathrooms: 2
      • Full bathrooms: 2
      Rooms
      • Room types: Bathroom, Primary Bathroom, Bedroom, Primary Bedroom, Dining Room, Kitchen, Living Room
      Primary bedroom
      • Features: En Suite Bath, Ceiling 9ft Plus, Ceiling Fan(s)
      • Level: First
      • Area: 195
      • Dimensions: 13 x 15
      Bedroom 1
      • Level: First
      • Area: 117
      • Dimensions: 9 x 13
      Primary bathroom
      • Features: Double Vanity, Walk-In Closet(s), Separate Shower, Soaking Tub
      • Level: First
      • Area: 130
      • Dimensions: 10 x 13
      Bathroom 1
      • Level: First
      • Area: 55
      • Dimensions: 5 x 11
      Dining room
      • Level: First
      • Area: 72
      • Dimensions: 8 x 9
      Kitchen
      • Features: Counters Solid Surface, Stone Counters
      • Level: First
      • Area: 100
      • Dimensions: 10 x 10
      Living room
      • Level: First
      • Area: 252
      • Dimensions: 14 x 18
      Heating
      • Central
      Cooling
      • Central Air
      Appliances
      • Included: Dishwasher, Disposal, Range/Oven, Refrigerator
      • Laundry: Laundry Room
      Interior area
      • Total structure area: 1,659
      • Total interior livable area: 1,293 sqft

      Property

      Parking
      • Parking features: Garage, Driveway
      • Has garage: Yes
      Features
      • Stories: 1
      • Fencing: Full
      Lot
      • Size: 3,049 Square Feet
      • Dimensions: 25 x 120
      Details
      • Parcel number: 30837220

      Construction

      Type & style
      • Home type: Townhouse
      • Architectural style: Traditional
      • Property subtype: Single Family Residence, Townhouse, Residential
      • Attached to another structure: Yes
      Materials
      • Fiber Cement, Stucco Siding
      • Foundation: Slab
      Condition
      • New construction: No
      • Year built: 2021
      Details
      • Builder name: Destiny Interests, L.L.C.

      Utilities & green energy

      • Gas: None
      • Sewer: Public Sewer
      • Water: Public

      Community & HOA

      Community
      • Subdivision: Park At Jefferson, The
      HOA
      • Has HOA: Yes
      • Services included: Maintenance Grounds, Maint Subd Entry HOA, Management
      • HOA fee: $1,260 annually
      Location
      • Region: Baton Rouge

      Financial & listing details

      • Price per square foot: $193/sqft
      • Tax assessed value: $236,930
      • Annual tax amount: $1,855
      • Price range: $249K - $249K
      • Date on market: 7/2/2026
      • Listing terms: Cash,Conventional,FHA,VA Loan

        Estimated market value

        Not available

        Estimated sales range

        Not available

        Not available

        Price history

        DateEventPrice
        7/30/2026Price change$249,000-3.5%$193/sqft
        Source: ROAM MLS #2026012116 Report a problem
        7/10/2026Price change$257,9000%$199/sqft
        Source: ROAM MLS #2026012116 Report a problem
        7/2/2026Listed for sale$258,000+12.7%$200/sqft
        Source: ROAM MLS #2026012116 Report a problem
        7/2/2021Sold--
        Source: ROAM MLS #2021000277 Report a problem
        5/17/2021Pending sale$229,000$177/sqft
        Source: ROAM MLS #2021000277 Report a problem
        5/5/2021Price change$229,000+1.8%$177/sqft
        Source: ROAM MLS #2021000277 Report a problem
        1/7/2021Listed for sale$224,900$174/sqft
        Source: ROAM MLS #2021000277 Report a problem

        Public tax history

        YearProperty taxesTax assessment
        2025$1,855 -0.5%$23,693
        2024$1,864 +12.2%$23,693 +8.9%
        2023$1,661 +3.3%$21,760
        2022$1,608 +431.6%$21,760 +691.3%
        2021$302 -1.3%$2,750
        2020$306 $2,750
        Find assessor info on the county website

        Monthly payment

        Est. payment

        Payment breakdown

        Explore the cost of this home by adjusting the details. Changes won't be saved.
        All calculations are estimates and provided by Zillow, Inc. for informational purposes only. Actual amounts may vary.
        HOA fees may include property taxes on listings classified as Co-Ops. Contact the listing agent and/or owner for fee details.
        See how much you could borrow to make a competitive offer.

        Climate risks

        Neighborhood: Jefferson

        Getting around

        34 / 100
        Car-Dependent
        32 / 100
        Somewhat Bikeable

        Nearby schools

        GreatSchools rating
        Schools provided by the listing agent
        • District: East Baton Rouge

        Source: ROAM MLS. This data may not be complete. We recommend contacting the local school district to confirm school assignments for this home.

        A local agent can set up tours, give advice and negotiate with sellers.

        A local lender can help you make sure your offer is ready when you are.

        Browse local experts

        Similar homes