
Welcome to this beautifully updated walkout rambler offering the perfect combination of quality, comfort, and modern style. From the moment you arrive, you'll appreciate the inviting covered front porch, impressive curb appeal, and oversized 3-car garage.
Inside, the spacious open-concept layout features vaulted ceilings, rich flooring, a stunning double-sided fireplace, and abundant natural light. The completely remodeled kitchen is a showstopper with custom cabinetry, quartz countertops, large center island, farmhouse sink, subway tile backsplash, stainless steel appliances, and generous pantry space.
The spacious primary suite offers backyard views, a large walk-in closet, and private bath complete with a soaking tub and separate shower. Main floor laundry adds everyday convenience.
Outside, enjoy a fully fenced backyard with mature trees, stamped concrete patio, and plenty of room for entertaining, pets, or play. The unfinished lower level provides exceptional opportunity to add future bedrooms, family room, bath, and instant equity.
This move-in-ready home combines thoughtful updates, timeless finishes, and an outstanding floor plan in a location you'll love.
Active with contingency
$449,900
17558 Johnson St NW, Elk River, MN 55330
3beds
1,644sqft
Single Family
Built in 2004
0.47 Acres Lot
$449,700 Zestimate®
$274/sqft
$-- HOA
What's special
- 31 days
- 904
- 40
Likely to sell faster than
Zillow last checked:
Listing updated:
Listed by:
Joel D. Friday 763-445-9760,
Keller Williams Classic Realty
Source: NorthstarMLS as distributed by MLS GRID,MLS#: 7093015
Facts & features
Interior
Bedrooms & bathrooms
- Bedrooms: 3
- Bathrooms: 2
- Full bathrooms: 2
Bedroom
- Level: Main
- Area: 195 Square Feet
- Dimensions: 15x13
Bedroom 2
- Level: Main
- Area: 132 Square Feet
- Dimensions: 12x11
Bedroom 3
- Level: Main
- Area: 110 Square Feet
- Dimensions: 11x10
Dining room
- Level: Main
- Area: 195 Square Feet
- Dimensions: 15x13
Family room
- Level: Lower
Kitchen
- Level: Main
- Area: 156 Square Feet
- Dimensions: 13x12
Living room
- Level: Main
- Area: 210 Square Feet
- Dimensions: 15x14
Patio
- Level: Main
Heating
- Forced Air
Cooling
- Central Air
Appliances
- Included: Dishwasher, Dryer, Gas Water Heater, Microwave, Range, Refrigerator, Washer
- Laundry: Gas Dryer Hookup, Laundry Room, Main Level, Washer Hookup
Features
- Basement: Drain Tiled,Egress Window(s),Full,Unfinished
- Number of fireplaces: 1
- Fireplace features: Double Sided, Gas, Living Room
Interior area
- Total structure area: 3,288
- Total interior livable area: 1,644 sqft
- Finished area above ground: 1,644
- Finished area below ground: 0
Video & virtual tour
Property
Parking
- Total spaces: 3
- Parking features: Attached, Asphalt, Garage Door Opener
- Attached garage spaces: 3
- Has uncovered spaces: Yes
Accessibility
- Accessibility features: None
Features
- Levels: One
- Stories: 1
- Patio & porch: Patio
- Fencing: Chain Link,Wood
Lot
- Size: 0.47 Acres
- Dimensions: 190 x 204 x 60 x 158
- Features: Corner Lot, Tree Coverage - Medium
Details
- Foundation area: 1644
- Parcel number: 75006910240
- Zoning description: Residential-Single Family
Construction
Type & style
- Home type: SingleFamily
- Property subtype: Single Family
Condition
- New construction: No
- Year built: 2004
Utilities & green energy
- Electric: Circuit Breakers
- Gas: Natural Gas
- Sewer: City Sewer - In Street
- Water: City Water - In Street
Community & HOA
Community
- Subdivision: Park Pointe
HOA
- Has HOA: No
Location
- Region: Elk River
Financial & listing details
- Price per square foot: $274/sqft
- Tax assessed value: $441,500
- Annual tax amount: $5,686
- Date on market: 8/5/2026
- Road surface type: Paved
Estimated market value
$449,700
$427,000 - $472,000
$2,433/mo
Price history
| Date | Event | Price |
|---|---|---|
| 8/7/2026 | Listed for sale | $449,900+63.6%$274/sqft |
Source:  NorthstarMLS as distributed by MLS GRID #7093015 Report a problem NorthstarMLS as distributed by MLS GRID #7093015 Report a problem | ||
| 7/31/2018 | Sold | $275,000$167/sqft |
Source: NorthstarMLS as distributed by MLS GRID #4969427 Report a problem | ||
| 7/9/2018 | Pending sale | $275,000$167/sqft |
Source: Edina Realty, Inc., a Berkshire Hathaway affiliate #4969427 Report a problem | ||
| 6/22/2018 | Listed for sale | $275,000+10%$167/sqft |
Source: Edina Realty, Inc., a Berkshire Hathaway affiliate #4969427 Report a problem | ||
| 5/22/2007 | Sold | $250,000-28.7%$152/sqft |
Source: Public Record Report a problem | ||
| 4/13/2005 | Sold | $350,750$213/sqft |
Source: Public Record Report a problem | ||
Public tax history
| Year | Property taxes | Tax assessment |
|---|---|---|
| 2025 | $5,686 +3% | $434,685 +1.1% |
| 2024 | $5,520 -0.5% | $429,998 -0.5% |
| 2023 | $5,546 +11.1% | $432,300 +6% |
| 2022 | $4,990 +6.9% | $407,807 +38.1% |
| 2021 | $4,666 -2.7% | $295,210 +0.8% |
| 2020 | $4,794 +2.7% | $292,921 -3.3% |
| 2019 | $4,666 -2.7% | $302,900 +3.9% |
| 2018 | $4,794 +12.7% | $291,500 +8.8% |
| 2017 | $4,254 +0.7% | $268,000 +6.1% |
| 2016 | $4,224 +5.1% | $252,500 +1.9% |
| 2015 | $4,018 | $247,700 +12.8% |
| 2014 | $4,018 +26.7% | $219,600 +22.5% |
| 2013 | $3,172 +2.7% | $179,200 +5.2% |
| 2012 | $3,089 -6.7% | $170,400 -12% |
| 2011 | $3,311 -4% | $193,700 -14.7% |
| 2010 | $3,448 +0.3% | $227,000 -4% |
| 2009 | $3,438 -8.2% | $236,500 -9.5% |
| 2008 | $3,745 -22.6% | $261,200 -26.8% |
| 2007 | $4,836 +293.2% | $356,800 +312.5% |
| 2006 | $1,230 +243.6% | $86,500 +311.9% |
| 2005 | $358 -58.7% | $21,000 +90.9% |
| 2004 | $866 | $11,000 |
Find assessor info on the county website
Monthly payment
Est. payment
Payment breakdown
Explore the cost of this home by adjusting the details. Changes won't be saved.Climate risks
Neighborhood: 55330

Similar homes
- $434,9003 bd3 ba2.1k sqft19972 Troy St NW, Elk River, MN 55330For Sale
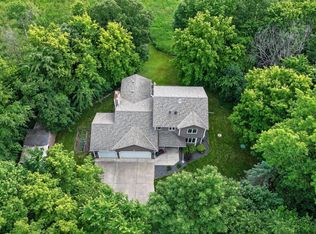
 MLS ID #7092930, Gao Nou, Partners Realty Inc.. NorthstarMLS as distributed by MLS GRID
 - $479,9004 bd2 ba1.8k sqft14531 93rd St NE, Otsego, MN 55330For Sale
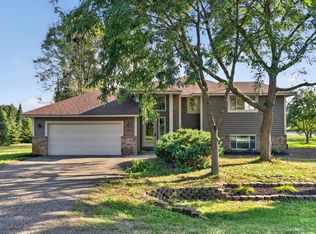 MLS ID #7121071, Stephanie Braschler, Trilogy Properties of MN, LLC. NorthstarMLS as distributed by MLS GRID
 - $409,9003 bd2 ba1.6k sqft16920 61st St NE, Otsego, MN 55330For Sale
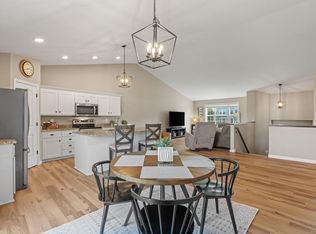 MLS ID #7121166, Rachel Dahlheimer, Engel & Volkers Lake Minnetonka. NorthstarMLS as distributed by MLS GRID
 - $499,9994 bd3 ba2.1k sqft14772 77th St NE, Otsego, MN 55330For Sale
 MLS ID #7128517, Colleen Johnson, RE/MAX Advantage Plus. NorthstarMLS as distributed by MLS GRID
 - $449,9004 bd3 ba2.2k sqft17159 Potassium St NW, Ramsey, MN 55303For SaleMLS ID #7116307, John Holgrimson, Coldwell Banker Realty. NorthstarMLS as distributed by MLS GRID
- $400,0003 bd2 ba2k sqft4785 Mayelin Ave NE, Saint Michael, MN 55376For SaleMLS ID #7132294, Megan Moreau, Kris Lindahl Real Estate. NorthstarMLS as distributed by MLS GRID
- $465,0003 bd3 ba2.2k sqft13525 Oakwood Dr, Rogers, MN 55374For SaleMLS ID #7118944, Donovan Saba, Coldwell Banker Realty. NorthstarMLS as distributed by MLS GRID
- $449,9003 bd3 ba2.2k sqft401 Orleans Ct N, Champlin, MN 55316For SaleMLS ID #7118820, Tiffani M. Greener, LPT Realty, LLC. NorthstarMLS as distributed by MLS GRID
- $439,0003 bd2 ba2k sqft11881 132nd Ave N, Dayton, MN 55327For SaleMLS ID #7133208, Ryan Edick, Reliance Realty Advisers, LLC. NorthstarMLS as distributed by MLS GRID
- $495,0004 bd3 ba2.1k sqft6698 Mackenzie Ave NE, Otsego, MN 55301For SaleMLS ID #7123359, Kelly Johnson, Arthur Grant Realty. NorthstarMLS as distributed by MLS GRID
- $450,0003 bd2 ba2k sqft14940 Tiger St NW, Ramsey, MN 55303For SaleMLS ID #7119942, Kelly Johnson, Arthur Grant Realty. NorthstarMLS as distributed by MLS GRID
- $429,9004 bd3 ba2.1k sqft7391 Kahler Cir NE, Otsego, MN 55301For SaleMLS ID #7102653, Chad Christian, Keller Williams Integrity NW. NorthstarMLS as distributed by MLS GRID
- $415,0004 bd2 ba1.9k sqft4442 Eakern Cir NE, Monticello, MN 55362For SaleMLS ID #7131431, Thomas M Olson, North Star Pro Realty LLC. NorthstarMLS as distributed by MLS GRID
- $449,0003 bd3 ba2.3k sqft2144 151st Ln NW, Andover, MN 55304For SaleMLS ID #7097429, Kelsey Saldana, eXp Realty. NorthstarMLS as distributed by MLS GRID
- $459,9004 bd3 ba1.9k sqft10611 Kyle Ct N, Brooklyn Park, MN 55443For SaleMLS ID #7121833, Cory Rudnitski, RE/MAX Advantage Plus. NorthstarMLS as distributed by MLS GRID
- $455,0004 bd4 ba2.4k sqft4115 146th Ave NW, Andover, MN 55304For SaleMLS ID #7095102, Bryan R Henke, Real Broker, LLC. NorthstarMLS as distributed by MLS GRID
- $450,0004 bd3 ba1.9k sqft14653 Dallas Ln N, Dayton, MN 55327For SaleMLS ID #7131471, Charlie Campos, Coldwell Banker Realty - Southwest Regional. NorthstarMLS as distributed by MLS GRID
- $399,9003 bd2 ba1.8k sqft11683 10th St NE, Hanover, MN 55341For SaleMLS ID #7133226, Ryan Edick, Reliance Realty Advisers, LLC. NorthstarMLS as distributed by MLS GRID
- $450,0003 bd2 ba2.1k sqft6060 Hemlock Ln N, Plymouth, MN 55442For SaleMLS ID #7060816, Shane Korn, Keller Williams Preferred Rlty. NorthstarMLS as distributed by MLS GRID
- $429,0003 bd2 ba1.7k sqft20648 Monroe St NE, East Bethel, MN 55011For SaleMLS ID #7062896, Josh A Pomerleau, JPW Realty. NorthstarMLS as distributed by MLS GRID
