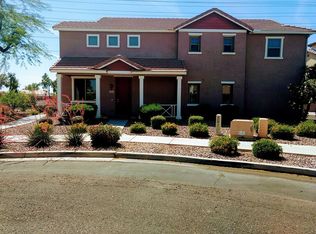
Welcome to a charming subdivision and an outstanding home loaded with upgrades. This 2 story gem sits on a choice LOT the edge of the subdivision within a cul-de-sac. It abuts a proud green area and overlooks a wash with natural desert appeal. Interior has ample space. Kitchen is a showpiece with cherry cabinets and dark granite. Downstairs is for entertainment and upstairs is for the bedrooms. Master bathroom boasts a very large garden tub with separate shower. Backyard is appealing but modest. Motivated sellers.
For sale
Price cut: $16K (7/14)
$305,000
17558 N 114TH Lane, Surprise, AZ 85378
3beds
1,675sqft
Single Family Residence
Built in 2007
2,997 Square Feet Lot
$305,000 Zestimate®
$182/sqft
$153/mo HOA
What's special
Backyard is appealingDownstairs is for entertainment
- 109 days |
- 1,197 |
- 61 |
Zillow last checked:
Listing updated:
Listed by:
Abraham L Hernandez 602-481-7967,
HomeSmart
Source: ARMLS,MLS#: 7008262
Facts & features
Interior
Bedrooms & bathrooms
- Bedrooms: 3
- Bathrooms: 3
- Full bathrooms: 2
- 1/2 bathrooms: 1
Heating
- Electric
Cooling
- Central Air, Ceiling Fan(s), Programmable Thmstat
Appliances
- Included: Refrigerator, Built-in Microwave, Dishwasher, Disposal
- Laundry: Upper Level, Inside, Engy Star (See Rmks)
Features
- Non-laminate Counter, High Speed Internet, Granite Counters, Double Vanity, Upstairs, Eat-in Kitchen, Breakfast Bar, Kitchen Island, Pantry, Full Bth Master Bdrm, Separate Shwr & Tub
- Flooring: Carpet, Tile
- Windows: Low Emissivity Windows, Solar Screens, Double Pane Windows, ENERGY STAR Qualified Windows, Vinyl Frame
- Has basement: No
- Has fireplace: No
- Common walls with other units/homes: No Common Walls
Interior area
- Total structure area: 1,675
- Total interior livable area: 1,675 sqft
Property
Parking
- Total spaces: 3
- Parking features: Garage Door Opener, Over Height Garage
- Garage spaces: 2
- Uncovered spaces: 1
Features
- Stories: 2
- Patio & porch: Patio
- Spa features: None
- Fencing: Block
- Has view: Yes
- View description: City, Desert
Lot
- Size: 2,997 Square Feet
- Features: Borders Common Area, North/South Exposure, Sprinklers In Rear, Sprinklers In Front, Desert Front, Grass Back
Details
- Parcel number: 20013261
Construction
Type & style
- Home type: SingleFamily
- Architectural style: Spanish,Santa Barbara/Tuscan
- Property subtype: Single Family Residence
Materials
- Stucco, Wood Frame, Painted
- Roof: Tile
Condition
- Year built: 2007
Details
- Builder name: Richmond American
Utilities & green energy
- Sewer: Public Sewer
- Water: Pvt Water Company
Community & HOA
Community
- Features: Pool, Playground, Biking/Walking Path
- Subdivision: VILLAGE AT CANYON RIDGE WEST
HOA
- Has HOA: Yes
- Services included: Maintenance Grounds
- HOA fee: $140 monthly
- HOA name: Village at Canyon
- HOA phone: 480-422-0888
- Second HOA fee: $150 annually
- Second HOA name: Canyon Ridge West
- Second HOA phone: 602-557-0345
Location
- Region: Surprise
Financial & listing details
- Price per square foot: $182/sqft
- Tax assessed value: $278,300
- Annual tax amount: $994
- Date on market: 4/2/2026
- Cumulative days on market: 109 days
- Listing terms: Cash,Conventional,FHA,VA Loan
- Ownership: Fee Simple
Estimated market value
$305,000
$290,000 - $320,000
$1,903/mo
Price history
| Date | Event | Price |
|---|---|---|
| 7/14/2026 | Price change | $305,000-5%$182/sqft |
Source:  ARMLS #7008262 Report a problem ARMLS #7008262 Report a problem | ||
| 7/3/2026 | Price change | $321,000-0.9%$192/sqft |
Source: ARMLS #7008262 Report a problem | ||
| 6/17/2026 | Price change | $324,000-1.5%$193/sqft |
Source: ARMLS #7008262 Report a problem | ||
| 6/2/2026 | Price change | $329,000-1.1%$196/sqft |
Source: ARMLS #7008262 Report a problem | ||
| 5/15/2026 | Price change | $332,500-1.5%$199/sqft |
Source: ARMLS #7008262 Report a problem | ||
| 5/1/2026 | Price change | $337,500-2.2%$201/sqft |
Source: ARMLS #7008262 Report a problem | ||
| 4/3/2026 | Listed for sale | $345,000+41.4%$206/sqft |
Source: ARMLS #7008262 Report a problem | ||
| 7/7/2020 | Sold | $244,000-0.4%$146/sqft |
Source: ARMLS #6080843 Report a problem | ||
| 6/8/2020 | Pending sale | $245,000+2.1%$146/sqft |
Source: Jason Mitchell Real Estate #6080843 Report a problem | ||
| 5/21/2020 | Listed for sale | $239,900+24.4%$143/sqft |
Source: Jason Mitchell Real Estate #6080843 Report a problem | ||
| 3/31/2017 | Sold | $192,900-1%$115/sqft |
Source: ARMLS #5546967 Report a problem | ||
| 2/9/2017 | Price change | $194,900-2.5%$116/sqft |
Source: Green Leaf Realty, LLC #5546967 Report a problem | ||
| 1/14/2017 | Listed for sale | $199,900$119/sqft |
Source: Green Leaf Realty, LLC #5546967 Report a problem | ||
Public tax history
| Year | Property taxes | Tax assessment |
|---|---|---|
| 2025 | $820 -0.3% | $27,830 -12.8% |
| 2024 | $823 +1.4% | $31,910 +215.5% |
| 2023 | $811 -13.2% | $10,115 -48.1% |
| 2022 | $935 +1.2% | $19,500 +10.6% |
| 2021 | $924 +1.9% | $17,630 +5.2% |
| 2020 | $906 +1.1% | $16,760 +17.6% |
| 2019 | $897 | $14,250 +15.1% |
| 2018 | $897 +4.1% | $12,380 +11.8% |
| 2017 | $861 +18% | $11,070 +6.9% |
| 2016 | $730 | $10,360 |
Find assessor info on the county website
Monthly payment
Est. payment
Payment breakdown
Explore the cost of this home by adjusting the details. Changes won't be saved.Climate risks
Neighborhood: 85378
Nearby schools
GreatSchools rating
- 4/10Thompson Ranch Elementary SchoolGrades: PK-8Distance: 1.9 mi
- 7/10Valley Vista High SchoolGrades: 7-12Distance: 4.7 mi
Schools provided by the listing agent
- Elementary: Thompson Ranch Elementary
- Middle: Thompson Ranch Elementary
- High: Valley Vista High School
- District: Dysart Unified District
Source: ARMLS. This data may not be complete. We recommend contacting the local school district to confirm school assignments for this home.
- $353,7003 bd3 ba1.7k sqft17552 N 114th Ln, Surprise, AZ 85378Off Market
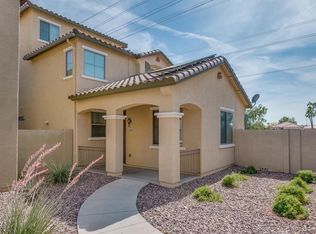
- $355,3004 bd4 ba2.1k sqft17566 N 114th Ln, Surprise, AZ 85378Off Market
- $322,4003 bd2 ba1.5k sqft17572 N 114th Ln, Surprise, AZ 85378Off Market

- $346,0003 bd3 ba1.5k sqft17578 N 114th Ln, Surprise, AZ 85378Sold
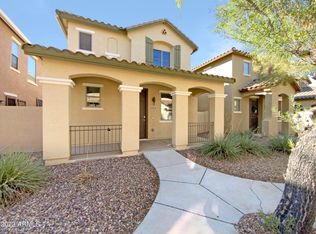
- $351,1003 bd2 ba1.8k sqft17584 N 114th Ln, Surprise, AZ 85378Off Market
- $355,0003 bd3 ba1.6k sqft17608 N 114th Ln, Surprise, AZ 85378Sold
- $347,7003 bd2 ba1.5k sqft17602 N 114th Ln, Surprise, AZ 85378Off Market
- $291,9001 bd1 ba1.5k sqft17596 N 114th Ln, Surprise, AZ 85378Off Market
A local agent can set up tours, give advice and negotiate with sellers.
Similar homes
- $320,0003 bd2 ba1k sqft11906 N OLIVE Street, El Mirage, AZ 85335For Sale
 MLS ID #7030069, Heather Pelayo, Red Fox Real Estate. ARMLS
 - $345,0002 bd2 ba1.4k sqft13976 W PUEBLO Trail, Surprise, AZ 85374For Sale
 MLS ID #6998521, Terrie Racca, Coldwell Banker Realty. ARMLS
 - $307,2502 bd3 ba1.4k sqft15240 N 142ND Avenue #1137, Surprise, AZ 85379For Sale
 MLS ID #7025180, Natalie Rucshner, HomeSmart. ARMLS
 - $335,5002 bd2 ba1.2k sqft18651 N Sundrift Court, Surprise, AZ 85374For Sale
 MLS ID #7010443, Cie Marchi, Award Realty. ARMLS
 - $333,5003 bd2 ba1k sqft12413 N EL FRIO Street, El Mirage, AZ 85335For SaleMLS ID #6992703, Sonny Malki, SENW. ARMLS
- $349,9952 bd2 ba1k sqft14957 W BOTTLE TREE Avenue, Surprise, AZ 85374For SaleMLS ID #7048207, Stephanie Moser, Resident Realty. ARMLS
- $310,0002 bd2 ba1.6k sqft10419 W CAMPANA Drive, Sun City, AZ 85351For SaleMLS ID #7042621, Daniel Hayes, Axen Realty, LLC. ARMLS
- $300,0002 bd2 ba1.8k sqft13022 W PEACH BLOSSOM Drive, Sun City West, AZ 85375For SaleMLS ID #6999576, Cynthia Logan, Tinzie Realty. ARMLS
- $310,0003 bd3 ba1.5k sqft1413 S 121ST Drive, Avondale, AZ 85323For SaleMLS ID #7039893, Ruben Luna, eXp Realty. ARMLS
- $314,9992 bd2 ba1.2k sqft14737 W COLT Lane, Sun City West, AZ 85375For SaleMLS ID #6968574, Michelle L Smith, M and M Home group LLC. ARMLS
- $428,0003 bd2 ba1.6k sqft19320 N 110TH Lane, Peoria, AZ 85373For SaleMLS ID #7048655, Thomas Halder, Award Realty. ARMLS
- $300,0002 bd2 ba1.7k sqft10241 N 109TH Avenue, Sun City, AZ 85351For SaleMLS ID #7042099, Cenon Artus, Realty ONE Group. ARMLS
- $340,0002 bd2 ba1.4k sqft18166 W CAMINO REAL Drive, Surprise, AZ 85374For SaleMLS ID #7029355, Billie Lamontagne, West USA Realty. ARMLS
- $359,0002 bd2 ba1.1k sqft16204 W DESERT CANYON Drive, Surprise, AZ 85374For SaleMLS ID #7012857, Josee Plant, Realty ONE Group. ARMLS
- $355,0002 bd2 ba1.6k sqft20810 N 143RD Way, Sun City West, AZ 85375For SaleMLS ID #6981686, Dana Barrette, HomeSmart. ARMLS
- $319,9002 bd2 ba1.7k sqft13207 N BRANDING IRON Drive, Sun City, AZ 85351For SaleMLS ID #7022073, Manuel Puebla, DeLex Realty. ARMLS
- $359,0003 bd2 ba1.3k sqft8313 W MULBERRY Drive, Phoenix, AZ 85037For SaleMLS ID #7055861, Ruben Luna, eXp Realty. ARMLS
- $340,0002 bd2 ba1.7k sqft10211 W DEANNE Drive, Sun City, AZ 85351For SaleMLS ID #7016362, Toni Taylor, Foulds Real Estate Enterprises. ARMLS
- $409,0003 bd2 ba1.4k sqft8877 W MORNINGSIDE Drive, Peoria, AZ 85382For SaleMLS ID #7049165, Vera Oliveira, HomeSmart. ARMLS
- $305,0003 bd3 ba1.5k sqft2548 W KATHLEEN Road, Phoenix, AZ 85023For SaleMLS ID #7050341, Erin Coe, Axen Realty, LLC. ARMLS
