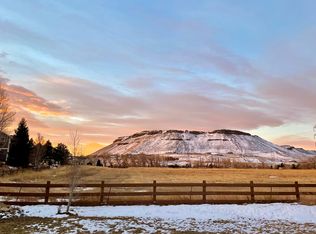
Beautifully updated and backing to open space, this exceptional ranch-style home in popular Fieldstone blends sophisticated finishes, an open floorplan and an unbeatable location. Shows like a model home only in an established tree filled community. Step inside to a newly refreshed interior featuring 2 bedrooms plus a private study and effortless main-level living. Nearly everything is new—gorgeous wood flooring throughout most of the main level, new carpet, fresh interior paint and stylish new lighting. The beautifully updated chef’s kitchen is the heart of the home and shines with creamy white cabinetry, stunning quartz countertops and new stainless-steel appliances, all opening seamlessly to the main living spaces. The view filled Great Room offers peaceful open-space views with North Table Mountain creating a spectacular Colorado backdrop. This room is simply inspiring with a beautiful gas fireplace and comfortable feel perfect for entertaining on a large or more intimate scale. The formal dining room can be used as an additional sitting area if desired. There is a wonderful guest suite/secondary bedroom as well as the main floor study and laundry on this level as well. A full unfinished basement offers incredible potential for future expansion, while the 3-car garage provides plenty of room for vehicles, toys and storage. Located in Jefferson County with lower property taxes and convenient access to everything you love about Colorado—just minutes to Downtown Golden and Olde Town Arvada, and approximately 20 minutes to Boulder or the foothills. Walk to the Arvada Dog Park, Arvada Reservoir and Long Lake Ranch. Updated, beautifully situated and move-in ready—this is Colorado living at its best! Welcome HOME!
Sold for $1,075,000
$1,075,000
17558 W 62nd Place, Golden, CO 80403
2beds
3,705sqft
Single Family Residence
Built in 2001
0.25 Acres Lot
$1,070,100 Zestimate®
$290/sqft
$3,344 Estimated rent
Home value
$1,070,100
$1.01M - $1.13M
$3,344/mo
Zestimate® history
Owner options
List your home for rent
$3,344/mo
Rent Zestimate®
Find your next renter with Zillow Rental Manager. Plus, with online applications, you can quickly screen prospective tenants – for free.
$3,344/mo
Rent Zestimate®
Refinance and save
$7,017/mo
Est. payment
Refinancing to a lower rate could help reduce your monthly payments and save thousands over the life of the loan.
$7,017/mo
Est. payment
Explore your selling options
Work with a Zillow partner agent
Leverage their expertise and Zillow's premium Showcase listings to get your home seen by more buyers.
Get startedList with your own agent
Get your home in front of millions of buyers by listing it on Zillow.
Learn how to do itSell it yourself
Take full control of how buyers see your home on Zillow by listing For Sale by Owner (FSBO).
List your homeWhat's special
Zillow last checked:
Listing updated:
Listed by:
EMPOWERHOME Team 720-615-7905 COinfo@empowerhome.com,
Keller Williams DTC
Bought with:
Lugenia Rose Malinovskii, 100040117
Heronema Homes, LLC
Source: REcolorado as distributed by MLS GRID,MLS#: 9624580
Facts & features
Interior
Bedrooms & bathrooms
- Bedrooms: 2
- Bathrooms: 2
- Full bathrooms: 2
- Main level bathrooms: 2
- Main level bedrooms: 2
Bedroom
- Description: Carpet
- Features: Primary Suite
- Level: Main
- Area: 261.72 Square Feet
- Dimensions: 13.06 x 20.04
Bedroom
- Description: Carpet
- Level: Main
- Area: 182.27 Square Feet
- Dimensions: 13.01 x 14.01
Bathroom
- Description: Tile
- Features: En Suite Bathroom, Primary Suite
- Level: Main
- Area: 151.96 Square Feet
- Dimensions: 10.09 x 15.06
Bathroom
- Description: Tile
- Level: Main
- Area: 45.15 Square Feet
- Dimensions: 5 x 9.03
Dining room
- Description: Wood
- Level: Main
- Area: 120.66 Square Feet
- Dimensions: 10.03 x 12.03
Great room
- Description: Wood
- Level: Main
- Area: 258.4 Square Feet
- Dimensions: 16.04 x 16.11
Kitchen
- Description: Wood
- Level: Main
- Area: 226.06 Square Feet
- Dimensions: 14.05 x 16.09
Laundry
- Description: Tile
- Level: Main
- Area: 182.27 Square Feet
- Dimensions: 13.01 x 14.01
Office
- Description: Carpet
- Level: Main
- Area: 161.54 Square Feet
- Dimensions: 10.04 x 16.09
Heating
- Forced Air
Cooling
- Central Air
Appliances
- Included: Cooktop, Dishwasher, Disposal, Dryer, Microwave, Oven, Refrigerator, Washer
Features
- Ceiling Fan(s), Eat-in Kitchen, Entrance Foyer, Five Piece Bath, Granite Counters, High Ceilings, Open Floorplan, Primary Suite, Smoke Free, Solid Surface Counters, Vaulted Ceiling(s), Walk-In Closet(s)
- Flooring: Carpet, Tile, Wood
- Windows: Window Coverings
- Basement: Daylight,Partial,Sump Pump,Unfinished
- Number of fireplaces: 1
- Fireplace features: Gas Log, Great Room
Interior area
- Total structure area: 3,705
- Total interior livable area: 3,705 sqft
- Finished area above ground: 2,186
- Finished area below ground: 0
Property
Parking
- Total spaces: 3
- Parking features: Concrete, Lighted
- Attached garage spaces: 3
Features
- Levels: One
- Stories: 1
- Patio & porch: Front Porch, Patio
- Exterior features: Private Yard, Rain Gutters
- Fencing: Full
- Has view: Yes
- View description: Meadow, Mountain(s)
Lot
- Size: 0.25 Acres
- Features: Borders Public Land, Cul-De-Sac, Foothills, Level, Master Planned, Open Space, Sprinklers In Front, Sprinklers In Rear
Details
- Parcel number: 432644
- Special conditions: Standard
Construction
Type & style
- Home type: SingleFamily
- Architectural style: Traditional
- Property subtype: Single Family Residence
Materials
- Stone, Wood Siding
- Roof: Composition
Condition
- Year built: 2001
Utilities & green energy
- Sewer: Public Sewer
- Water: Public
- Utilities for property: Electricity Connected, Natural Gas Connected
Community & HOA
Community
- Subdivision: Fieldstone
HOA
- Has HOA: Yes
- Services included: Maintenance Grounds, Recycling, Trash
- HOA fee: $267 quarterly
- HOA name: MSI
- HOA phone: 303-420-4433
Location
- Region: Golden
Financial & listing details
- Price per square foot: $290/sqft
- Tax assessed value: $843,404
- Annual tax amount: $4,791
- Date on market: 8/19/2026
- Listing terms: Cash,Conventional,FHA,VA Loan
- Exclusions: Seller's Personal Property And All Staging Items
- Ownership: Individual
- Electric utility on property: Yes
- Road surface type: Paved
Price history
| Date | Event | Price |
|---|---|---|
| 9/3/2026 | Sold | $1,075,000+10.3%$290/sqft |
Source:  REcolorado as distributed by MLS GRID #9624580 Report a problem REcolorado as distributed by MLS GRID #9624580 Report a problem | ||
| 8/21/2026 | Pending sale | $975,000$263/sqft |
Source: REcolorado as distributed by MLS GRID #9624580 Report a problem | ||
| 8/18/2026 | Listed for sale | $975,000+176.1%$263/sqft |
Source: REcolorado as distributed by MLS GRID #9624580 Report a problem | ||
| 3/29/2001 | Sold | $353,105$95/sqft |
Source: Public Record Report a problem | ||
Public tax history
| Year | Property taxes | Tax assessment |
|---|---|---|
| 2025 | $4,415 -0.1% | $52,713 +0.8% |
| 2024 | $4,421 +31.9% | $52,278 |
| 2023 | $3,351 -1.6% | $52,278 +27% |
| 2022 | $3,406 +13.4% | $41,167 -2.8% |
| 2021 | $3,003 | $42,351 +10.7% |
| 2020 | $3,003 +1.4% | $38,269 |
| 2019 | $2,962 +5.9% | $38,269 +7% |
| 2018 | $2,797 | $35,761 |
| 2017 | $2,797 +6.4% | $35,761 +1.4% |
| 2016 | $2,629 | $35,266 |
| 2015 | $2,629 +13.7% | $35,266 +14.5% |
| 2014 | $2,311 +0.7% | $30,788 |
| 2013 | $2,294 -24.2% | $30,788 -0.1% |
| 2012 | $3,028 -7.9% | $30,832 |
| 2011 | $3,289 +5.7% | $30,832 -8.5% |
| 2010 | $3,110 +1.4% | $33,710 |
| 2009 | $3,068 +0% | $33,710 +1.6% |
| 2008 | $3,068 +14.4% | $33,190 |
| 2007 | $2,681 +7.3% | $33,190 +15.5% |
| 2006 | $2,499 -7.1% | $28,730 -4.3% |
| 2005 | $2,691 +9.5% | $30,010 |
| 2004 | $2,458 +4.7% | $30,010 |
| 2003 | $2,348 +72.7% | $30,010 +6.4% |
| 2002 | $1,360 +288.9% | $28,200 +632.5% |
| 2001 | $350 +389.6% | $3,850 -13.1% |
| 2000 | $71 | $4,430 |
Find assessor info on the county website
Neighborhood: 80403
Nearby homes
- $1,146,0001 bd1 ba1.6k sqft17548 W 62nd Pl, Golden, CO 80403Off Market
- $1,165,5005 bd5 ba4.5k sqft17568 W 62nd Pl, Golden, CO 80403Off Market
- $1,033,2004 bd3 ba2.8k sqft17570 W 62nd Pl, Golden, CO 80403Off Market
- $861,1002 bd2 ba2.1k sqft17549 W 62nd Pl, Golden, CO 80403Off Market
- $1,188,9005 bd5 ba5.2k sqft17559 W 62nd Pl, Golden, CO 80403Off Market
- $1,202,9004 bd5 ba2.9k sqft17528 W 62nd Pl, Golden, CO 80403Off Market
- $1,087,1003 bd4 ba4.2k sqft17569 W 62nd Pl, Golden, CO 80403Off Market
- $1,109,0006 bd5 ba4.6k sqft17539 W 62nd Pl, Golden, CO 80403Off Market
Nearby schools
GreatSchools rating
- 10/10Fairmount Elementary SchoolGrades: K-5Distance: 1.8 mi
- 5/10Drake Junior High SchoolGrades: 6-8Distance: 3.4 mi
- 8/10Arvada West High SchoolGrades: 9-12Distance: 3.8 mi
Schools provided by the listing agent
- Elementary: Fairmount
- Middle: Drake
- High: Arvada West
- District: Jefferson County R-1
Source: REcolorado as distributed by MLS GRID. This data may not be complete. We recommend contacting the local school district to confirm school assignments for this home.
Get a cash offer in 3 minutes
Find out how much your home could sell for in as little as 3 minutes with a no-obligation cash offer.
Estimated market value
$1,070,100
Get a cash offer in 3 minutes
Find out how much your home could sell for in as little as 3 minutes with a no-obligation cash offer.
Estimated market value
$1,070,100
- Colorado
- Jefferson County
- Arvada
- 80403
- 17558 W 62nd Place
