Skip main navigation
Sold for $724,659
  • $724,659

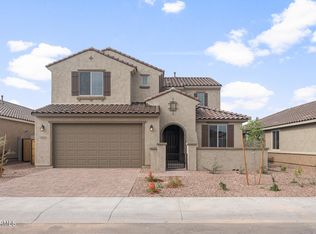
    17558 W Palo Verde Dr, Litchfield Park, AZ 85340

    4beds
    3,915sqft
    Single Family Residence
    Built in ----
    -- sqft lot
    $725,200 Zestimate®
    $185/sqft
    $4,569 Estimated rent

    Home value

    $725,200

    Estimated sales range

    Not available

    $4,569/mo

    Zestimate® history
    Loading
    Loading...

    Owner options

    List your home for rent

    $4,569/mo

    Rent Zestimate®

    Find your next renter with Zillow Rental Manager. Plus, with online applications, you can quickly screen prospective tenants – for free.

    Learn more

    $4,569/mo

    Rent Zestimate®

    Refinance and save

    $4,205/mo

    Est. payment

    Refinancing to a lower rate could help reduce your monthly payments and save thousands over the life of the loan.

    See today's rates

    $4,205/mo

    Est. payment

    Explore your selling options

    Work with a Zillow partner agent

    Leverage their expertise and Zillow's premium Showcase listings to get your home seen by more buyers.

    Get started

    List with your own agent

    Get your home in front of millions of buyers by listing it on Zillow.

    Learn how to do it

    Sell it yourself

    Take full control of how buyers see your home on Zillow by listing For Sale by Owner (FSBO).

    List your home

    What's special

    Inviting front porch entryNearby parks
    This spacious and modern two-story home offers approximately 3,900+ sq ft of living space on a 6,700 sq ft lot , designed for both comfort and functionality. Main Floor Highlights: * Open-concept layout with a large gathering room connected to the kitchen and cafe area * Gourmet-style kitchen with pantry and oversized island * Separate formal dining room for entertaining * Private den/office perfect for working from home * Guest bedroom with full bath (ideal for visitors or multigenerational living) * Convenient powder room and laundry room * Direct access to a covered patio for indoor-outdoor living Upstairs Features: * Spacious owner's suite with a large walk-in closet and private bathroom * Additional 2 bedrooms + shared bathrooms * Multiple game rooms / loft spaces great for a media room, playroom, or second living area Additional Features: * 3-car garage (2-car + 1-car split layout) * Inviting front porch entry * Smart layout with multiple storage areas throughout * Designed for both entertaining and everyday family living Military gets $500 off first month's Rent! Tenant responsible for electricity, gas, water, and trash. Renters insurance required. Security deposit and first month's rent due at signing. No smoking allowed inside the home. Pets considered with approval and additional deposit($200 non-refundable). Spacious home located in a desirable community with access to a community pool and nearby parks. Conveniently located within 5 minutes of Loop 303 and I-10, and approximately 10 minutes to Luke Air Force Base main entrance. Shopping centers, restaurants, and everyday essentials are all within a 10-minute drive. Enjoy nearby attractions including Wildlife World Zoo and local casino just minutes away. Parking available with attached garage and driveway.

    Zillow last checked:

    Listing updated:

    Source: Zillow Rentals

    Facts & features

    Interior

    Bedrooms & bathrooms
    • Bedrooms: 4
    • Bathrooms: 4
    • Full bathrooms: 3
    • 1/2 bathrooms: 1
    Heating
    • Forced Air, Wall Furnace
    Cooling
    • Central Air, Window Unit
    Appliances
    • Included: Dishwasher, Dryer, Freezer, Microwave, Oven, Refrigerator, Washer
    • Laundry: In Unit
    Features
    • Walk In Closet
    • Flooring: Carpet, Tile
    • Furnished: Yes
    Interior area
    • Total interior livable area: 3,915 sqft

    Property

    Parking
    • Parking features: Attached, Off Street
    • Has attached garage: Yes
    • Details: Contact manager
    Accessibility
    • Accessibility features: Disabled access
    Features
    • Patio & porch: Patio
    • Exterior features: Bicycle storage, Electricity not included in rent, Garbage not included in rent, Gas not included in rent, Heating system: Forced Air, Heating system: Wall, Walk In Closet, Water not included in rent
    • Has private pool: Yes
    • Pool features: Pool
    Details
    • Parcel number: 50231355

    Construction

    Type & style
    • Home type: SingleFamily
    • Property subtype: Single Family Residence

    Community & HOA

    Community
    • Deposit fee: $1,000
    HOA
    • Amenities included: Pool
    Location
    • Region: Litchfield Park

    Financial & listing details

    • Price per square foot: $185/sqft
    • Tax assessed value: $40,200
    • Annual tax amount: $236
    • Date on market: 4/24/2026
    • Date available: 05/20/2026
    • Lease term: 1 Year

    Price history

    DateEventPrice
    5/15/2026Listing removed$4,500$1/sqft
    Source: Zillow Rentals Report a problem
    4/24/2026Listed for rent$4,500$1/sqft
    Source: Zillow Rentals Report a problem
    6/6/2025Sold$724,659+47.3%$185/sqft
    Source: Public Record Report a problem
    9/3/2024Listing removed$491,990$126/sqft
    Source: Pulte Report a problem
    9/2/2024Listed for sale$491,990$126/sqft
    Source: Pulte Report a problem

    Public tax history

    YearProperty taxesTax assessment
    2025$236 +3.2%$6,030 +20.4%
    2024$229 -25.1%$5,010 +78.2%
    2023$305 $2,811
    Find assessor info on the county website

    Neighborhood: 85340

    Nearby schools

    GreatSchools rating
    Get a cash offer in 3 minutes
    Find out how much your home could sell for in as little as 3 minutes with a no-obligation cash offer.
    Estimated market value
    $725,200
    Get a cash offer in 3 minutes
    Find out how much your home could sell for in as little as 3 minutes with a no-obligation cash offer.
    Estimated market value
    $725,200