Skip main navigation
Off market
  • $534,300

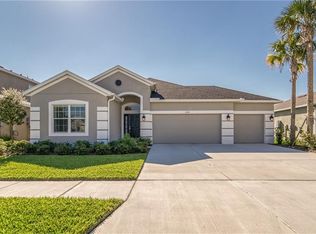
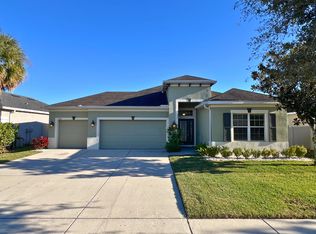
    17559 Buckingham Garden Dr, Lithia, FL 33547

    4beds
    2,400sqft
    Single Family Residence
    Built in 2017
    8,899 Square Feet Lot
    $534,300 Zestimate®
    $223/sqft
    $3,047 Estimated rent

    Home value

    $534,300

    $508,000 - $561,000

    $3,047/mo

    Zestimate® history
    Loading
    Loading...

    Owner options

    List your home for rent

    $3,047/mo

    Rent Zestimate®

    Find your next renter with Zillow Rental Manager. Plus, with online applications, you can quickly screen prospective tenants – for free.

    Learn more

    $3,047/mo

    Rent Zestimate®

    Refinance and save

    $3,816/mo

    Est. payment

    Refinancing to a lower rate could help reduce your monthly payments and save thousands over the life of the loan.

    See today's rates

    $3,816/mo

    Est. payment

    Explore your selling options

    Work with a Zillow partner agent

    Leverage their expertise and Zillow's premium Showcase listings to get your home seen by more buyers.

    Get started

    List with your own agent

    Get your home in front of millions of buyers by listing it on Zillow.

    Learn how to do it

    Sell it yourself

    Take full control of how buyers see your home on Zillow by listing For Sale by Owner (FSBO).

    List your home

    What's special

    PRICE REDUCED. Fantastic Opportunity to own this IMMACULATE and WELL MAINTAINED 4 BEDROOM, 3 BATH home with a DEN and LARGE LANAI overlooking a LARGE CONSERVATION AREA. As you enter into this home, you are greeted by a long hall with a view through the GREAT OPEN FLOOR PLAN to the LANAI and OUTSIDE. You will find a SPACIOUS BEDROOM and FULL BATH located off the entry which is perfect for separation and privacy. Further down the hall you will find a separate DEN/STUDY with FRENCH DOORS. Continue down the hall to the LARGE KITCHEN, DINING AREA and GREAT ROOM. There is BEAUTIFUL LAMINATE FLOORING throughout the main areas. The LARGE KITCHEN features 42 INCH CABINETS with CROWN MOLDING, GRANITE COUNTER TOPS, a BUTLER'S PANTRY, LARGE WALK-IN PANTRY, a GAS RANGE and HIGH END APPLIANCES. The SPACIOUS ISLAND is OPEN to the DINING AREA and LARGE GREAT ROOM. The SLIDERS feature a POCKET OPENING which allows for GREAT ENTERTAINING and FAMILY TIME and BRINGS THE OUTSIDE IN! The Master Bedroom is located off of the FAMILY ROOM and the LARGE WINDOWS overlook the lanai and conservation area. The MASTER BATH features a LARGE FRAMELESS SHOWER, LARGE SOAKING TUB, HIS and HER SINKS and access to the LARGE WALK-IN CLOSET. The LAUNDRY ROOM then leads to a hall where you will find TWO BEDROOMS which share a FULL BATH. UPGRADES include 4 ADDED CAN LIGHTS in the FAMILY ROOM, DEN and MASTER SUITE, SURROUND SOUND SPEAKERS and WIRING in the GREAT ROOM, TRAY CEILING in the MASTER SUITE, GRANITE COUNTERS in all of the bathrooms, Aquios Duo Plus WATER FILTRATION SYSTEM with WATER SOFTENER, RACHIO WIRELESS IRRIGATION SYSTEM, TANKLESS HOT WATER HEATER, PRE-PLUMBING for a SINK in the GARAGE, PRE-WIRING with CABLE and INTERNET CONNECTIONS and GAS HOOK UP on the LANAI, EPOXY GARAGE FLOORING, WIRELESS SECURITY SYSTEM with 4 CAMERAS with more PRE-WIRING to ADD MORE CAMERAS, IN-WALL PEST CONTROL, VINYL FENCED BACKYARD with VINYL FENCING at the HVAC CONDENSER to reduce noise, OVERSIZED DRIVEWAY all on a 60 FOOT LOT. Seller also pays quarterly for termite treatment. This COMMUNITY has a LOW HOA, NO CDD FEE and is a SHORT WALK TO one of the two COMMUNITY POOLS and has the HIGHEST RATED SCHOOLS in the county! This 4 YEAR OLD HOME is a MUST SEE!

    This property is not currently displayed as for sale or rent on Zillow. This may be different from what's on other websites or public sources.

    Originating MLS: Tampa

    Facts & features

    Interior

    Bedrooms & bathrooms
    • Bedrooms: 4
    • Bathrooms: 3
    • Full bathrooms: 3
    Heating
    • Other
    Cooling
    • Central
    Appliances
    • Laundry: Laundry Room
    Features
    • High Ceiling(s), Open Floorplan, Split Bedroom, Stone Counters, Walk-In Closet(s), Solid Wood Cabinets, Kitchen/Family Room Combo, Living Room/Dining Room Combo, Built in Features, In Wall Pest System, Tray Ceiling(s)
    • Flooring: Tile, Carpet, Concrete, Hardwood
    • Windows: Blinds
    Interior area
    • Structure area source: Public Records
    • Total interior livable area: 2,400 sqft

    Property

    Parking
    • Total spaces: 3
    Features
    • Levels: One
    • Patio & porch: Screened, Covered, Rear Porch
    • Exterior features: Stucco
    • Fencing: Vinyl
    Lot
    • Size: 8,899 Square Feet
    • Dimensions: 65.93x135
    • Features: Sidewalk, Street Paved, Conservation Area
    • Residential vegetation: Mature Landscaping, Trees/Landscaped
    Details
    • Parcel number: 213027A3O000000000580U
    • Zoning: PD

    Construction

    Type & style
    • Home type: SingleFamily
    • Architectural style: Contemporary
    • Property subtype: Single Family Residence
    Materials
    • masonry
    • Roof: Composition
    Condition
    • Completed
    • Year built: 2017
    Details
    • Builder name: Taylor Morrison

    Utilities & green energy

    • Sewer: Public Sewer
    • Water: Public
    • Utilities for property: Electricity Connected, Natural Gas Connected, Cable Connected

    Community & HOA

    Community
    • Security: Smoke Detector(s), Security System, Security Lights, Closed Circuit Camera(s)
    • Subdivision: ENCLAVE AT CHANNING PARK
    HOA
    • Has HOA: Yes
    • Services included: Community Pool, Maintenance Grounds
    • HOA fee: $104 monthly
    Location
    • Region: Lithia

    Financial & listing details

    • Price per square foot: $223/sqft
    • Tax assessed value: $463,191
    • Annual tax amount: $8,558
    • Listing terms: Cash, Conventional, FHA, VA Loan
    • Ownership: Fee Simple

    Price history

    DateEventPrice
    4/30/2021Sold$410,000$171/sqft
    Source: Stellar MLS #T3292756 Report a problem
    3/25/2021Pending sale$410,000$171/sqft
    Source: Stellar MLS #T3292756 Report a problem
    3/20/2021Price change$410,000-1.2%$171/sqft
    Source: Stellar MLS #T3292756 Report a problem
    3/16/2021Price change$415,000-1.2%$173/sqft
    Source: Stellar MLS #T3292756 Report a problem
    3/1/2021Listed for sale$420,000+13.5%$175/sqft
    Source: Stellar MLS #T3292756 Report a problem
    2/27/2020Sold$370,000-2.5%$154/sqft
    Source: Public Record Report a problem
    2/11/2020Pending sale$379,500$158/sqft
    Source: Owner Report a problem
    1/25/2020Listed for sale$379,500$158/sqft
    Source: Owner Report a problem

    Public tax history

    YearProperty taxesTax assessment
    2025$8,558 +8.2%$459,551 +2.9%
    2024$7,911 +3.2%$446,600 +3%
    2023$7,666 +3.6%$433,592 +3%
    2022$7,399 +11.7%$420,963 +28.5%
    2021$6,625 +7.1%$327,605 +7.7%
    2020$6,186 +7.1%$304,306 +8%
    2019$5,777 $281,835 -1.3%
    2018$5,777 -6.3%$285,669 +440.3%
    2017$6,163 +558.3%$52,869 +137.6%
    2016$936 $22,251
    Find assessor info on the county website

    Neighborhood: 33547

    Nearby schools

    GreatSchools rating
    Schools provided by the listing agent
    • Elementary: Fishhawk Creek-HB
    • Middle: Barrington Middle
    • High: Newsome-HB

    Source: The MLS. This data may not be complete. We recommend contacting the local school district to confirm school assignments for this home.

    Get a cash offer in 3 minutes
    Find out how much your home could sell for in as little as 3 minutes with a no-obligation cash offer.
    Estimated market value
    $534,300
    Get a cash offer in 3 minutes
    Find out how much your home could sell for in as little as 3 minutes with a no-obligation cash offer.
    Estimated market value
    $534,300