Discover the charm of this wonderful 3 bedroom, 2.5 bath, two-story home nestled on a desirable N/S exposure corner lot in the welcoming community of Village at Canyon Ridge West. Situated backing to a greenbelt common area, this home offers a serene and picturesque setting for your everyday living. Residents of this community enjoy access to fantastic amenities including a community pool, basketball court, and park with a playground—perfect for outdoor recreation and leisure. Step inside and be greeted by the inviting interior, featuring upgraded oversized tile flooring downstairs, wood-like plank flooring throughout the upper level, and a soothing two-tone neutral color palette. Designer finishes and touches throughout add a touch of elegance to the space. The heart of the home is the chef's eat-in kitchen, which comes fully equipped with all included appliances, complete with a built-in beverage cooler, durable quartz countertops, subway-tile backsplash, and a center island with a breakfast bar that opens to the dining area. The seamless flow to the great room makes entertaining a breeze. Venture outside to the backyard oasis, where you'll find a large patio areaperfect for relaxing and dining alfresco. The low-maintenance synthetic turf adds to the appeal of outdoor living. Retreat to the primary upstairs bedroom, which boasts an ensuite bathroom complete with dual sinks, a glass-enclosed walk-in shower, a separate deep soaking tub, and a large walk-in closet. Two additional spacious bedrooms, a guest bath, powder room, and laundry room round out the well-designed floor plan. Conveniently located close to popular restaurants, great shopping along the Bell Rd corridor, and easy access to Loop 101, this home offers the perfect blend of comfort, convenience, and community. Don't miss out on the opportunity to make this your new homesubmit your offer today!
Sold for $361,700
$361,700
17559 N 114TH Lane, Surprise, AZ 85378
3beds
1,675sqft
Single Family Residence
Built in 2007
3,402 Square Feet Lot
$349,900 Zestimate®
$216/sqft
$1,906 Estimated rent
Home value
$349,900
$332,000 - $367,000
$1,906/mo
Zestimate® history
Owner options
List your home for rent
$1,906/mo
Rent Zestimate®
Find your next renter with Zillow Rental Manager. Plus, with online applications, you can quickly screen prospective tenants – for free.
$1,906/mo
Rent Zestimate®
Refinance and save
$2,233/mo
Est. payment
Refinancing to a lower rate could help reduce your monthly payments and save thousands over the life of the loan.
$2,233/mo
Est. payment
Explore your selling options
Work with a Zillow partner agent
Leverage their expertise and Zillow's premium Showcase listings to get your home seen by more buyers.
Get startedList with your own agent
Get your home in front of millions of buyers by listing it on Zillow.
Learn how to do itSell it yourself
Take full control of how buyers see your home on Zillow by listing For Sale by Owner (FSBO).
List your homeWhat's special
Zillow last checked:
Listing updated:
Listed by:
Brandon Howe 602-909-6513,
Howe Realty,
Wesley Sutton 602-769-1794,
Howe Realty
Bought with:
Roseline Cristanelli, BR636552000
Reliance First Realty, LLC
Source: ARMLS,MLS#: 6705875
Facts & features
Interior
Bedrooms & bathrooms
- Bedrooms: 3
- Bathrooms: 3
- Full bathrooms: 2
- 1/2 bathrooms: 1
Heating
- Electric
Cooling
- Central Air, Ceiling Fan(s)
Appliances
- Included: Refrigerator, Built-in Microwave, Dishwasher, Disposal
- Laundry: Upper Level, Inside
Features
- Non-laminate Counter, High Speed Internet, Double Vanity, Upstairs, Eat-in Kitchen, Breakfast Bar, 9+ Flat Ceilings, Kitchen Island, Pantry, Full Bth Master Bdrm, Separate Shwr & Tub
- Flooring: Laminate, Tile
- Windows: Double Pane Windows
- Has basement: No
- Has fireplace: No
Interior area
- Total structure area: 1,675
- Total interior livable area: 1,675 sqft
Property
Parking
- Total spaces: 4
- Parking features: Garage Door Opener, Direct Access
- Garage spaces: 2
- Uncovered spaces: 2
Features
- Stories: 2
- Patio & porch: Patio
- Pool features: None
- Spa features: None
- Fencing: Block
Lot
- Size: 3,402 Square Feet
- Features: Borders Common Area, North/South Exposure, Corner Lot, Cul-De-Sac, Gravel/Stone Front, Gravel/Stone Back, Synthetic Grass Back
Details
- Parcel number: 20013266
Construction
Type & style
- Home type: SingleFamily
- Architectural style: Santa Barbara/Tuscan
- Property subtype: Single Family Residence
Materials
- Stucco, Wood Frame, Painted
- Roof: Tile
Condition
- Year built: 2007
Details
- Builder name: Richmond American Homes
Utilities & green energy
- Sewer: Public Sewer
- Water: Pvt Water Company
Community & HOA
Community
- Features: Pool, Playground, Biking/Walking Path
- Subdivision: VILLAGE AT CANYON RIDGE WEST
HOA
- Has HOA: Yes
- Services included: Maintenance Grounds
- HOA fee: $132 monthly
- HOA name: Vlg at Canyon Ridge
- HOA phone: 480-422-0888
- Second HOA fee: $126 annually
- Second HOA name: Canyon Ridge West
- Second HOA phone: 480-422-0888
Location
- Region: Surprise
Financial & listing details
- Price per square foot: $216/sqft
- Tax assessed value: $289,300
- Annual tax amount: $955
- Date on market: 6/24/2026
- Cumulative days on market: 20 days
- Listing terms: Cash,Conventional,FHA,VA Loan
- Ownership: Fee Simple
Price history
| Date | Event | Price |
|---|---|---|
| 7/31/2024 | Sold | $361,700-3.5%$216/sqft |
Source:  ARMLS #6705875 Report a problem ARMLS #6705875 Report a problem | ||
| 6/28/2024 | Pending sale | $375,000$224/sqft |
Source: ARMLS #6705875 Report a problem | ||
| 6/28/2024 | Listed for sale | $375,000$224/sqft |
Source: ARMLS #6705875 Report a problem | ||
| 6/3/2024 | Listing removed | $375,000$224/sqft |
Source: ARMLS #6705875 Report a problem | ||
| 5/15/2024 | Listed for sale | $375,000+51.2%$224/sqft |
Source: ARMLS #6705875 Report a problem | ||
| 6/3/2020 | Sold | $248,000-1.8%$148/sqft |
Source: ARMLS #6070562 Report a problem | ||
| 5/3/2020 | Pending sale | $252,500$151/sqft |
Source: Palm Realty #6070562 Report a problem | ||
| 4/25/2020 | Listed for sale | $252,500-4.7%$151/sqft |
Source: Palm Realty #6070562 Report a problem | ||
| 10/14/2019 | Listing removed | $265,000$158/sqft |
Source: Palm Realty #5970646 Report a problem | ||
| 9/10/2019 | Pending sale | $265,000$158/sqft |
Source: Palm Realty #5970646 Report a problem | ||
| 8/28/2019 | Listed for sale | $265,000+29.9%$158/sqft |
Source: Palm Realty #5970646 Report a problem | ||
| 3/27/2017 | Sold | $204,000+2.5%$122/sqft |
Source: ARMLS #5552555 Report a problem | ||
| 3/2/2017 | Pending sale | $199,000$119/sqft |
Source: Better Homes & Gardens Real Estate Sonoran Desert Lifestyles #5552555 Report a problem | ||
| 2/10/2017 | Listed for sale | $199,000$119/sqft |
Source: Better Homes & Gardens Real Estate Sonoran Desert Lifestyles #5552555 Report a problem | ||
| 2/9/2017 | Pending sale | $199,000$119/sqft |
Source: Better Homes and Gardens Real Estate Sonoran Desert Lifestyles #5552555 Report a problem | ||
| 1/27/2017 | Listed for sale | $199,000-1.3%$119/sqft |
Source: Better Homes & Gardens Real Estate Sonoran Desert Lifestyles #5552555 Report a problem | ||
| 6/14/2007 | Sold | $201,574$120/sqft |
Source: Public Record Report a problem | ||
Public tax history
| Year | Property taxes | Tax assessment |
|---|---|---|
| 2025 | $862 -0.3% | $28,930 -12.9% |
| 2024 | $864 +1.4% | $33,200 +212.4% |
| 2023 | $853 -10.6% | $10,627 -48% |
| 2022 | $954 -2.9% | $20,430 +10.1% |
| 2021 | $983 +1.2% | $18,560 +8.4% |
| 2020 | $971 +2.7% | $17,120 +10.2% |
| 2019 | $945 | $15,530 +12.5% |
| 2018 | $945 +8.5% | $13,810 +13.2% |
| 2017 | $872 +15.1% | $12,200 +7.7% |
| 2016 | $757 +2.5% | $11,330 +6.9% |
| 2015 | $739 | $10,600 +54.7% |
| 2014 | -- | $6,850 |
| 2013 | -- | $6,850 -34.3% |
| 2012 | -- | $10,420 -22.9% |
| 2011 | -- | $13,510 +7.5% |
| 2010 | -- | $12,570 -22.5% |
| 2009 | -- | $16,220 +202.6% |
| 2008 | -- | $5,360 |
Find assessor info on the county website
Neighborhood: 85378
Nearby homes
- $328,7003 bd2 ba1.5k sqft17553 N 114th Ln, Surprise, AZ 85378Off Market

- $318,8003 bd2 ba1.5k sqft17547 N 114th Ln, Surprise, AZ 85378Off Market

- $336,9003 bd2 ba1.6k sqft17565 N 114th Ln, Surprise, AZ 85378Off Market
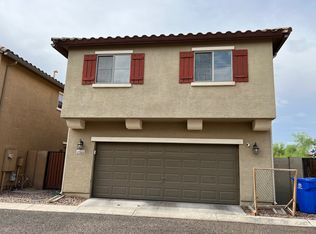
- $350,0003 bd3 ba1.5k sqft17577 N 114th Ln, Surprise, AZ 85378Sold
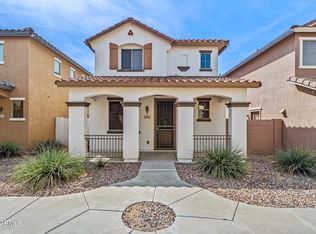
- $375,5004 bd3 ba2.2k sqft17541 N 114th Ln, Surprise, AZ 85378Off Market
- $344,7003 bd3 ba1.7k sqft17583 N 114th Ln, Surprise, AZ 85378Off Market
- $319,3003 bd2 ba1.6k sqft17607 N 114th Ln, Surprise, AZ 85378Off Market
- $315,1003 bd3 ba1.5k sqft17601 N 114th Ln, Surprise, AZ 85378Off Market
Nearby schools
GreatSchools rating
- 4/10Thompson Ranch Elementary SchoolGrades: PK-8Distance: 1.9 mi
- 7/10Valley Vista High SchoolGrades: 7-12Distance: 4.8 mi
Schools provided by the listing agent
- Elementary: Thompson Ranch Elementary
- Middle: Thompson Ranch Elementary
- High: Valley Vista High School
- District: Dysart Unified District
Source: ARMLS. This data may not be complete. We recommend contacting the local school district to confirm school assignments for this home.
Get a cash offer in 3 minutes
Find out how much your home could sell for in as little as 3 minutes with a no-obligation cash offer.
Estimated market value
$349,900
Get a cash offer in 3 minutes
Find out how much your home could sell for in as little as 3 minutes with a no-obligation cash offer.
Estimated market value
$349,900
- Arizona
- Maricopa County
- Surprise
- 85378
- 17559 N 114TH Lane
Nearby cities
Nearby zip codes
Other Surprise Topics
