Skip main navigation
Sold for $247,000
  • $247,000

    1756 2nd St, Wyandotte, MI 48192

    3beds
    2,000sqft
    Single Family Residence
    Built in 1897
    6,969 Square Feet Lot
    $254,400 Zestimate®
    $124/sqft
    $1,835 Estimated rent

    Home value

    $254,400

    $232,000 - $280,000

    $1,835/mo

    Zestimate® history
    Loading
    Loading...

    Owner options

    List your home for rent

    $1,835/mo

    Rent Zestimate®

    Find your next renter with Zillow Rental Manager. Plus, with online applications, you can quickly screen prospective tenants – for free.

    Learn more

    $1,835/mo

    Rent Zestimate®

    Refinance and save

    $1,813/mo

    Est. payment

    Refinancing to a lower rate could help reduce your monthly payments and save thousands over the life of the loan.

    See today's rates

    $1,813/mo

    Est. payment

    Explore your selling options

    Work with a Zillow partner agent

    Leverage their expertise and Zillow's premium Showcase listings to get your home seen by more buyers.

    Get started

    List with your own agent

    Get your home in front of millions of buyers by listing it on Zillow.

    Learn how to do it

    Sell it yourself

    Take full control of how buyers see your home on Zillow by listing For Sale by Owner (FSBO).

    List your home

    What's special

    Large recreation areaGorgeous pool tableClassic billiard lightAmazing family roomEnclosed work roomHuge formal dining roomSpacious eat-in kitchen
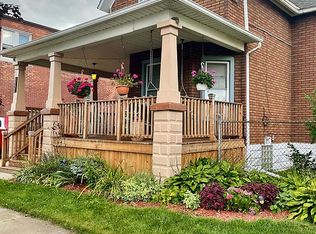
    She's a charmer! Wonderful bungalow in the heart of Wyandotte within walking distance to downtown and all of the amazing amenities and waterfront activities. Lovely living room (was 3rd bedroom and can easily be converted back), huge formal dining room, and spacious Eat-in Kitchen. Two nice bedrooms and a huge bath with jacuzzi tub complete the main floor. There is an amazing Family room in the rear of the home and is just a few stairs down from kitchen. You can access the 2-car attached garage from this space. The finishing of the basement level has already been started for you. There is an updated 2nd full bath, an additional bedroom has been roughed in (all of the materials are there to easily complete it and seller is willing to leave it all for the next lucky owner), a large recreation area with a gorgeous pool table and classic billiard light as well as separate, enclosed work room. The upper bungalow area has never been finished, but there is plenty of room for a primary suite. The pull down stairway is located in the dining room now, but there are lots of options for adding a staircase. The attached garage has two openers with remotes and a pass through door one on side leads directly to the rear yard with an additional shed, firepit area, and the side yard is perfect for boat or camper storage with a gate leading out to the front yard. All of this and she is located on a 70' wide lot! The home comes with all of the appliances including a brand new disposal. Furnace was replaced in 2024. Owners have updated the plumbing and electrical and added central air. New flooring throughout. There are a few projects left for you to complete should you wish, but home is move-in ready. All of the furnishings are available for purchase; just ask for pricing. C of O is complete!!! You do not want to miss this one! Listing agent is related to seller.

    Zillow last checked:

    Listing updated:

    Listed by:

    Patti Martini 248-414-5211,

    The Home Store Inc.

    Bought with:

    Ronnie Ahmad, 6506046501

    Keller Williams Legacy

    Source: Realcomp II,MLS#: 20251016103MLS Logo

    Facts & features

    Interior

    Bedrooms & bathrooms
    • Bedrooms: 3
    • Bathrooms: 2
    • Full bathrooms: 2
    Primary bedroom
    • Level: Entry
    • Area: 110
    • Dimensions: 11 X 10
    Bedroom
    • Level: Entry
    • Area: 180
    • Dimensions: 15 X 12
    Bedroom
    • Level: Entry
    • Area: 100
    • Dimensions: 10 X 10
    Other
    • Level: Entry
    • Area: 99
    • Dimensions: 11 X 9
    Other
    • Level: Basement
    • Area: 56
    • Dimensions: 8 X 7
    Dining room
    • Level: Entry
    • Area: 180
    • Dimensions: 15 X 12
    Family room
    • Level: Entry
    • Area: 286
    • Dimensions: 22 X 13
    Kitchen
    • Level: Entry
    • Area: 182
    • Dimensions: 14 X 13
    Heating
    • Forced Air, Natural Gas
    Cooling
    • Central Air
    Features
    • Basement: Partially Finished
    • Has fireplace: No
    Interior area
    • Total interior livable area: 2,000 sqft
    • Finished area above ground: 1,500
    • Finished area below ground: 500

    Property

    Parking
    • Total spaces: 2
    • Parking features: Two Car Garage, Attached, Garage Door Opener
    • Attached garage spaces: 2
    Features
    • Levels: One And One Half
    • Stories: 1.5
    • Entry location: GroundLevelwSteps
    • Pool features: None
    • Fencing: Back Yard,Fenced
    Lot
    • Size: 6,969 Square Feet
    • Dimensions: 70 x 100
    Details
    • Parcel number: 57007080053302
    • Special conditions: Short Sale No,Standard

    Construction

    Type & style
    • Home type: SingleFamily
    • Architectural style: Ranch
    • Property subtype: Single Family Residence
    Materials
    • Aluminum Siding
    • Foundation: Basement, Block
    Condition
    • New construction: No
    • Year built: 1897

    Utilities & green energy

    • Sewer: Public Sewer
    • Water: Public

    Community & HOA

    Community
    • Subdivision: FORDNEYS SUB
    HOA
    • Has HOA: No
    Location
    • Region: Wyandotte

    Financial & listing details

    • Price per square foot: $124/sqft
    • Tax assessed value: $43,435
    • Annual tax amount: $2,338
    • Date on market: 7/10/2025
    • Cumulative days on market: 80 days
    • Listing agreement: Exclusive Right To Sell
    • Listing terms: Cash,Conventional,FHA,Va Loan

    Price history

    DateEventPrice
    11/25/2025Sold$247,000-1.2%$124/sqft
    Source: Realcomp II #20251016103 Report a problem
    10/2/2025Pending sale$249,900$125/sqft
    Source: Realcomp II #20251016103 Report a problem
    9/28/2025Contingent$249,900$125/sqft
    Source: Realcomp II #20251016103 Report a problem
    9/14/2025Price change$249,900-7.4%$125/sqft
    Source: Realcomp II #20251016103 Report a problem
    9/2/2025Price change$269,900-3.6%$135/sqft
    Source: Realcomp II #20251016103 Report a problem
    8/5/2025Price change$279,900-3.4%$140/sqft
    Source: Realcomp II #20251016103 Report a problem
    7/21/2025Price change$289,900-2%$145/sqft
    Source: Realcomp II #20251016103 Report a problem
    7/11/2025Listed for sale$295,900+1543.9%$148/sqft
    Source: Realcomp II #20251016103 Report a problem
    6/30/2011Sold$18,000-53.8%$9/sqft
    Source: MiRealSource #31057404 Report a problem
    8/26/2010Sold$39,000$20/sqft
    Source: Public Record Report a problem

    Public tax history

    YearProperty taxesTax assessment
    2025-- $97,900 +13.8%
    2024-- $86,000 +9.7%
    2023-- $78,400 +2.9%
    2022-- $76,200 +24.1%
    2021-- $61,400
    2020$2,054 +6%$61,400 -0.5%
    2019$1,937 $61,700 +41.2%
    2018$1,937 -0.9%$43,700
    2017$1,955 $43,700 +10.1%
    2016$1,955 +26%$39,700 +7.6%
    2015$1,552 -54.1%$36,900 +9.2%
    2013$3,380 +117.8%$33,800 -2.9%
    2012$1,552 $34,800 -18.9%
    2010-- $42,900 -16.5%
    2009-- $51,400 -8.4%
    2008-- $56,100 -11%
    2007-- $63,000 +15.6%
    2005$1,168 $54,500 +7.9%
    2003-- $50,500 +71.7%
    2001$1,280 $29,408 +3.2%
    2000-- $28,497
    Find assessor info on the county website

    Neighborhood: 48192

    Nearby schools

    GreatSchools rating
    Get a cash offer in 3 minutes
    Find out how much your home could sell for in as little as 3 minutes with a no-obligation cash offer.
    Estimated market value
    $254,400
    Get a cash offer in 3 minutes
    Find out how much your home could sell for in as little as 3 minutes with a no-obligation cash offer.
    Estimated market value
    $254,400