Back on the market due to no fault of the home. NO HOA! This beautiful Minden home in La Costa at Monte Vista has a super-convenient corner location with easy access to Hwy 395 and Minden amenities, including Minden Elementary School, Health Center/Medical offices, walking trails and you can see the Heavenly Valley ski slopes from your kitchen window! Bright, high entry foyer leads to the great room with 10 foot ceilings, gas log fireplace, built in glass doored cabinets for your decorative accessories and included surround-sound entertainment equipment. Arched entry goes to the primary suite which includes a spacious, tiled bathroom with corner garden tub, double sinks, loads of countertop space and oversize shower. 2 guest/family bedrooms and 2nd bathroom are also off the foyer. Beyond the great room is a very well set up kitchen with center island and lots of space for your dining table and entertaining at the breakfast bar. In addition there is a good sized pantry and laundry room with sink. Laminate floors in the living areas and kitchen. Carpeted floors in bedrooms come with a Seller Credit for flooring replacement. Lots of little extra touches like under/over cabinet lighting, plantation shutters on some window - blinds on the rest, recirculating hot water, alarm system Fully finished garage has built in cabinets and epoxy painted floor. Very low maintenance landscaping includes a private, fenced side/rear yard finished in pavers and with a natural gas BBQ connection. Easy care front yard has a functioning fountain in the warm months. VA loan could be assumed by a VA buyer with VA approval. Ask your buyer's agent to call listing agent for details.
Closed
$665,000
1756 Bella Casa Dr, Minden, NV 89423
3beds
2,188sqft
Single Family Residence
Built in 2007
6,534 Square Feet Lot
$707,500 Zestimate®
$304/sqft
$2,807 Estimated rent
Home value
$707,500
$672,000 - $750,000
$2,807/mo
Zestimate® history
Owner options
List your home for rent
$2,807/mo
Rent Zestimate®
Find your next renter with Zillow Rental Manager. Plus, with online applications, you can quickly screen prospective tenants – for free.
$2,807/mo
Rent Zestimate®
Refinance and save
$3,061/mo
Est. payment
Refinancing to a lower rate could help reduce your monthly payments and save thousands over the life of the loan.
$3,061/mo
Est. payment
Explore your selling options
Work with a Zillow partner agent
Leverage their expertise and Zillow's premium Showcase listings to get your home seen by more buyers.
Get startedList with your own agent
Get your home in front of millions of buyers by listing it on Zillow.
Learn how to do itSell it yourself
Take full control of how buyers see your home on Zillow by listing For Sale by Owner (FSBO).
List your homeWhat's special
Double sinksCorner locationPrimary suiteLow maintenance landscapingCorner garden tubGood sized pantryNatural gas bbq connection
Zillow last checked:
Listing updated:
Listed by:
Samuel Whiteside BS.36431 775-721-5958,
RE/MAX Realty Affiliates
Bought with:
Amanda Moline, S.181187
RE/MAX Realty Affiliates
Source: NNRMLS,MLS#: 250056516
Facts & features
Interior
Bedrooms & bathrooms
- Bedrooms: 3
- Bathrooms: 2
- Full bathrooms: 2
Heating
- Forced Air, Natural Gas
Cooling
- Central Air
Appliances
- Included: Dishwasher, Disposal, Electric Oven, Gas Cooktop, Microwave, Oven
- Laundry: Cabinets, Laundry Room, Sink
Features
- Breakfast Bar, Ceiling Fan(s), High Ceilings, Kitchen Island, Master Downstairs, Walk-In Closet(s)
- Flooring: Carpet, Ceramic Tile, Laminate
- Windows: Blinds, Double Pane Windows
- Number of fireplaces: 1
- Fireplace features: Gas Log
- Common walls with other units/homes: No Common Walls
Interior area
- Total structure area: 2,188
- Total interior livable area: 2,188 sqft
Property
Parking
- Total spaces: 2
- Parking features: Alley Access, Attached, Garage, Garage Door Opener
- Attached garage spaces: 2
Features
- Levels: One
- Stories: 1
- Patio & porch: Patio
- Exterior features: Barbecue Stubbed In, Entry Flat or Ramped Access, None
- Pool features: None
- Fencing: Back Yard
- Has view: Yes
- View description: Mountain(s)
Lot
- Size: 6,534 Square Feet
- Features: Corner Lot, Sprinklers In Front, Sprinklers In Rear
Details
- Additional structures: None
- Parcel number: 132030612028
- Zoning: SFR
Construction
Type & style
- Home type: SingleFamily
- Property subtype: Single Family Residence
Materials
- Stone Veneer, Stucco
- Foundation: Slab
- Roof: Pitched
Condition
- New construction: No
- Year built: 2007
Utilities & green energy
- Sewer: Public Sewer
- Water: Public
- Utilities for property: Cable Available, Cable Connected, Electricity Connected, Internet Available, Natural Gas Connected, Sewer Connected, Water Connected, Underground Utilities, Water Meter Installed
Community & HOA
Community
- Security: Carbon Monoxide Detector(s), Security System Owned, Smoke Detector(s)
- Subdivision: La Costa At Monte Vista
HOA
- Has HOA: No
Location
- Region: Minden
Financial & listing details
- Price per square foot: $304/sqft
- Tax assessed value: $130,839
- Annual tax amount: $2,717
- Date on market: 10/1/2025
- Cumulative days on market: 42 days
- Listing terms: Cash,Conventional,FHA,VA Loan
Price history
| Date | Event | Price |
|---|---|---|
| 11/12/2025 | Sold | $665,000-2.1%$304/sqft |
Source:  NNRMLS #250056516 Report a problem NNRMLS #250056516 Report a problem | ||
| 10/24/2025 | Contingent | $679,000$310/sqft |
Source: NNRMLS #250056516 Report a problem | ||
| 10/22/2025 | Listed for sale | $679,000$310/sqft |
Source: NNRMLS #250056516 Report a problem | ||
| 10/19/2025 | Contingent | $679,000$310/sqft |
Source: NNRMLS #250056516 Report a problem | ||
| 10/1/2025 | Listed for sale | $679,000+102.7%$310/sqft |
Source: NNRMLS #250056516 Report a problem | ||
| 10/17/2013 | Sold | $335,000-1.4%$153/sqft |
Source: Public Record Report a problem | ||
| 8/23/2013 | Price change | $339,900-1.5%$155/sqft |
Source: RE/MAX REALTY AFFILIATES #130009301 Report a problem | ||
| 7/28/2013 | Listed for sale | $345,000-32.5%$158/sqft |
Source: RE/MAX Realty Affiliates #130009301 Report a problem | ||
| 7/31/2007 | Sold | $511,000$234/sqft |
Source: Public Record Report a problem | ||
Public tax history
| Year | Property taxes | Tax assessment |
|---|---|---|
| 2025 | $2,676 +3% | $130,839 -1.2% |
| 2024 | $2,598 +0.6% | $132,425 +5.4% |
| 2023 | $2,582 +2% | $125,689 -9.9% |
| 2022 | $2,532 +3.7% | $139,479 +1.3% |
| 2021 | $2,442 | $137,714 +11.3% |
| 2020 | -- | $123,681 +29.3% |
| 2019 | $2,369 | $95,681 -18.6% |
| 2018 | $2,369 +6.1% | $117,609 -0.7% |
| 2017 | $2,233 | $118,419 +13.4% |
| 2016 | $2,233 +3.1% | $104,402 |
| 2015 | $2,167 +2.9% | $104,402 +16.1% |
| 2014 | $2,106 | $89,952 +12.2% |
| 2013 | -- | $80,147 -0.2% |
| 2012 | -- | $80,282 -1.6% |
| 2011 | -- | $81,573 +3.1% |
| 2010 | -- | $79,083 -32.1% |
| 2009 | -- | $116,488 -22% |
| 2008 | -- | $149,255 +35.8% |
| 2007 | -- | $109,932 +243.5% |
| 2006 | -- | $32,004 +27% |
| 2005 | $542 | $25,200 |
Find assessor info on the county website
Neighborhood: 89423
Nearby homes
- $721,1003 bd2 ba2.2k sqft1758 Bella Casa Dr, Minden, NV 89423Off Market
- $683,0003 bd2 ba1.8k sqft1752 Bella Casa Dr, Minden, NV 89423Off Market
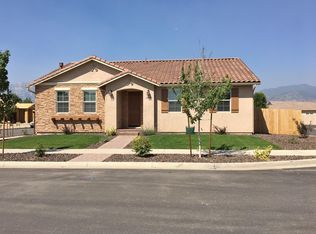
- $736,1004 bd3 ba2.3k sqft1760 Bella Casa Dr, Minden, NV 89423Off Market
- $648,1003 bd2 ba2.1k sqft992 Bella Rosa Dr, Minden, NV 89423Off Market
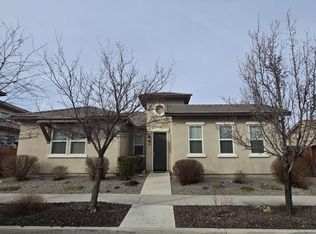
- $648,7003 bd3 ba2k sqft991 Peralta Way, Minden, NV 89423Off Market
- $885,4004 bd4 ba2.8k sqft1757 Bella Casa Dr, Minden, NV 89423Off Market
- $794,0003 bd3 ba2.4k sqft1753 Bella Casa Dr, Minden, NV 89423Sold
- $688,7003 bd3 ba2.2k sqft1761 La Cita Way, Minden, NV 89423Off Market
Nearby schools
GreatSchools rating
- 8/10Minden Elementary SchoolGrades: PK-5Distance: 0.8 mi
- 8/10Carson Valley Middle SchoolGrades: 6-8Distance: 1.7 mi
- 6/10Douglas County High SchoolGrades: 9-12Distance: 0.7 mi
Schools provided by the listing agent
- Elementary: Minden
- Middle: Carson Valley
- High: Douglas
Source: NNRMLS. This data may not be complete. We recommend contacting the local school district to confirm school assignments for this home.


Get pre-qualified for a loan
At Zillow Home Loans, we can pre-qualify you in as little as 5 minutes with no impact to your credit score.An equal housing lender. NMLS #10287.
Sell for more on Zillow
Get a Zillow Showcase℠ listing at no additional cost and you could sell for .
$707,500
2% more
+$14,150
With Zillow Showcase(estimated)
$721,650
- Nevada
- Douglas County
- Minden
- 89423
- 1756 Bella Casa Dr
Nearby cities
Nearby zip codes
Other Minden Topics
