Skip main navigation
Sold for $499,900
  • $499,900

    1756 BRENTWOOD DRIVE, CLEARWATER, FL 33756

    2beds
    1,744sqft
    Single Family Residence
    Built in 1964
    0.87 Acres Lot
    $514,200 Zestimate®
    $287/sqft
    $2,423 Estimated rent

    Home value

    $514,200

    $478,000 - $555,000

    $2,423/mo

    Zestimate® history
    Loading
    Loading...

    Owner options

    List your home for rent

    $2,423/mo

    Rent Zestimate®

    Find your next renter with Zillow Rental Manager. Plus, with online applications, you can quickly screen prospective tenants – for free.

    Learn more

    $2,423/mo

    Rent Zestimate®

    Refinance and save

    $3,469/mo

    Est. payment

    Refinancing to a lower rate could help reduce your monthly payments and save thousands over the life of the loan.

    See today's rates

    $3,469/mo

    Est. payment

    Explore your selling options

    Work with a Zillow partner agent

    Leverage their expertise and Zillow's premium Showcase listings to get your home seen by more buyers.

    Get started

    List with your own agent

    Get your home in front of millions of buyers by listing it on Zillow.

    Learn how to do it

    Sell it yourself

    Take full control of how buyers see your home on Zillow by listing For Sale by Owner (FSBO).

    List your home

    What's special

    Large circular drivewayPrivate paradiseWell-manicured landscapingBonus roomPrivate oasisBeautiful sandy beachesImmaculate interior
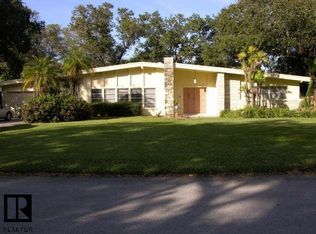
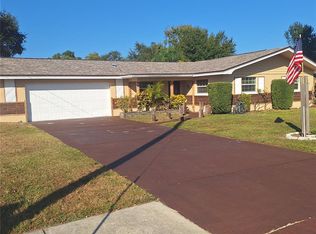
    Welcome to your own private paradise in Clearwater! This stunning home is perfectly situated just a 15-minute drive away from the beautiful sandy beaches, giving you the best of both worlds – the tranquility of your private oasis and the excitement of the coastal lifestyle. With its two bedrooms, two bathrooms, and bonus room/office space, this residence is perfectly designed to cater to your every need. The master bedroom's attached bonus room offers versatility and additional space for you to personalize according to your lifestyle. The potential for a third bedroom or the option to utilize the flex space as a family room further showcases the adaptability of this home, ensuring it can easily grow with you and your family. Every detail of this home has been thoughtfully maintained, ensuring that it's in pristine condition for its new owners. From the well-manicured landscaping to the immaculate interior, you can rest assured that this home is ready for you to move in and start creating unforgettable memories. In addition to its impeccable condition, the home boasts a spacious utility/mud room. This feature adds convenience and functionality to your daily routines, providing ample space for laundry, storage, and organizing outdoor gear. Step outside into your private paradise and discover the beauty of the almost one full acre of land surrounding the property. The serene pond, complete with a charming bridge, invites you to embrace the tranquility and enjoy the natural wonders of Florida right in your backyard. As you approach the home, the large circular driveway not only welcomes you and your guests but also complements the overall charm of this remarkable residence. If you've been searching for a home that combines the allure of a coastal lifestyle with the comfort and privacy of a carefully maintained retreat, then this property is your dream come true. Don't miss the chance to experience the best of Clearwater living. Contact us now to schedule your visit and witness the magic of this exceptional home firsthand.

    Zillow last checked:

    Listing updated:

    Listed by:

    Donyale Kramer 423-827-5155,

    EXP REALTY LLC 888-883-8509

    Bought with:

    Donyale Kramer

    EXP REALTY LLC

    Source: Stellar MLS,MLS#: T3460624MLS LogoOriginating MLS: Sarasota - Manatee

    Facts & features

    Interior

    Bedrooms & bathrooms
    • Bedrooms: 2
    • Bathrooms: 2
    • Full bathrooms: 2
    Rooms
    • Room types: Family Room, Florida Room, Dining Room, Utility Room
    Primary bedroom
    • Features: Built-in Closet
    • Level: First
    • Dimensions: 16x15
    Bedroom 2
    • Features: Built-in Closet
    • Level: First
    • Dimensions: 13x17
    Primary bathroom
    • Features: Shower No Tub
    • Level: First
    Balcony porch lanai
    • Level: First
    • Dimensions: 23x11
    Dining room
    • Level: First
    • Dimensions: 11x11
    Family room
    • Level: First
    • Dimensions: 18x11
    Florida room
    • Level: First
    Kitchen
    • Features: Breakfast Bar
    • Level: First
    • Dimensions: 11x8
    Living room
    • Level: First
    • Dimensions: 15x19
    Heating
    • Central, Electric
    Cooling
    • Central Air
    Appliances
    • Included: Dishwasher, Disposal, Dryer, Electric Water Heater, Exhaust Fan, Microwave, Range, Refrigerator, Washer
    • Laundry: Inside, Laundry Room
    Features
    • Ceiling Fan(s), Split Bedroom
    • Flooring: Carpet, Ceramic Tile, Vinyl
    • Windows: Blinds
    • Has fireplace: No
    Interior area
    • Total structure area: 2,761
    • Total interior livable area: 1,744 sqft

    Property

    Parking
    • Total spaces: 2
    • Parking features: Circular Driveway, Garage Door Opener, Garage Faces Side
    • Attached garage spaces: 2
    • Has uncovered spaces: Yes
    Features
    • Levels: One
    • Stories: 1
    • Patio & porch: Covered, Patio, Porch
    • Exterior features: Other
    • Fencing: Fenced,Vinyl
    • Has view: Yes
    • View description: Water, Pond
    • Has water view: Yes
    • Water view: Water,Pond
    • Waterfront features: Pond, Pond Access
    Lot
    • Size: 0.87 Acres
    • Dimensions: 130 x 160
    • Features: In County, Oversized Lot
    • Residential vegetation: Mature Landscaping, Oak Trees, Trees/Landscaped
    Details
    • Additional structures: Shed(s)
    • Parcel number: 232915618660020042
    • Zoning: RES
    • Special conditions: None

    Construction

    Type & style
    • Home type: SingleFamily
    • Property subtype: Single Family Residence
    Materials
    • Block, Stucco
    • Foundation: Slab
    • Roof: Tile
    Condition
    • New construction: No
    • Year built: 1964

    Utilities & green energy

    • Sewer: Septic Tank
    • Water: Public
    • Utilities for property: BB/HS Internet Available, Cable Available, Electricity Available, Water Available
    Green energy
    • Water conservation: Fl. Friendly/Native Landscape

    Community & HOA

    Community
    • Features: None
    • Security: Smoke Detector(s)
    • Pet fee: $0 monthly
    • Subdivision: OAK ACRES ADD
    HOA
    • Has HOA: No
    Location
    • Region: Clearwater

    Financial & listing details

    • Price per square foot: $287/sqft
    • Tax assessed value: $484,933
    • Annual tax amount: $1,798
    • Date on market: 7/21/2023
    • Cumulative days on market: 67 days
    • Listing terms: Cash,Conventional,FHA,VA Loan
    • Ownership: Fee Simple
    • Total actual rent: 0
    • Electric utility on property: Yes
    • Road surface type: Paved

    Price history

    DateEventPrice
    10/27/2023Sold$499,900$287/sqft
    Source: Stellar MLS #T3460624 Report a problem
    9/26/2023Pending sale$499,900$287/sqft
    Source: Stellar MLS #T3460624 Report a problem
    9/14/2023Price change$499,900-4.8%$287/sqft
    Source: Stellar MLS #T3460624 Report a problem
    8/25/2023Price change$525,000-2.8%$301/sqft
    Source: Stellar MLS #T3460624 Report a problem
    8/5/2023Price change$539,900-1.8%$310/sqft
    Source: Stellar MLS #T3460624 Report a problem
    7/21/2023Listed for sale$550,000+100%$315/sqft
    Source: Stellar MLS #T3460624 Report a problem
    8/31/2007Sold$275,000+113.2%$158/sqft
    Source: Stellar MLS #U7246519 Report a problem
    7/10/1995Sold$129,000$74/sqft
    Source: Public Record Report a problem

    Public tax history

    YearProperty taxesTax assessment
    2025$134 +7%$484,933 +0.5%
    2024$125 -93.8%$482,509 +216.6%
    2023$2,027 +2.5%$152,402 +3%
    2022$1,978 -1.6%$147,963 +3%
    2021$2,011 -0.1%$143,653 +1.4%
    2020$2,013 +1.5%$141,670 +2.3%
    2019$1,983 $138,485 +1.9%
    2018$1,983 -4.2%$135,903 +2.1%
    2017$2,069 +2.5%$133,108 +2.1%
    2016$2,018 +2.9%$130,370 +3.8%
    2015$1,960 +0.8%$125,562 +0.8%
    2014$1,945 +0.9%$124,565 +1.5%
    2013$1,927 +9.1%$122,724 +1.7%
    2012$1,767 $120,673 -7.3%
    2011-- $130,160 -10.7%
    2010-- $145,835 -16.9%
    2009-- $175,560 -17.2%
    2008$3,446 $212,000 +18%
    2007-- $179,689 -21.5%
    2005-- $228,800 +17.1%
    2004$3,147 +0.4%$195,400 +8.6%
    2003$3,134 +42.2%$180,000 +12.6%
    2002$2,203 $159,900 +27.6%
    2001$2,203 +7%$125,300 -0.9%
    2000$2,059 $126,500
    Find assessor info on the county website

    Neighborhood: 33756

    Nearby schools

    GreatSchools rating
    Schools provided by the listing agent
    • Elementary: Plumb Elementary-PN
    • Middle: Oak Grove Middle-PN
    • High: Clearwater High-PN

    Source: Stellar MLS. This data may not be complete. We recommend contacting the local school district to confirm school assignments for this home.

    Get a cash offer in 3 minutes
    Find out how much your home could sell for in as little as 3 minutes with a no-obligation cash offer.
    Estimated market value
    $514,200
    Get a cash offer in 3 minutes
    Find out how much your home could sell for in as little as 3 minutes with a no-obligation cash offer.
    Estimated market value
    $514,200