Priced to sale and the seller is offering CLOSING COST ASSISTANCE or RATE BUY DOWN ASSISTANCE (call for more details) for this two-level townhouse with 3 bedrooms and 1.5 bathrooms is move in ready and waiting for you! This property is strategically located close to major arteries and highways and all that Waldorf has to offer with shopping and restaurants. Enter into the center hall foyer with a three-way split to go to the upper level, rear kitchen or living room. There is an updated powder room off the foyer in addition to the laundry closet. A separate spacious dining room flanks the living room and leads to the spacious rear yard with a shed. The kitchen is open and airy with several recently upgraded appliances. The upper level houses 3 bedrooms and a full bathroom with a recent bath-fitters installation. The primary bedroom has direct access to the bathroom in addition to a spacious WALK IN CLOSET. The HVAC system is approximately 5 years young. You'll be amazed at the amount of space this home has to offer. Park in your reserved space in front of the property. There is also ample visitor parking spaces available. You'll appreciate the fenced rear yard for summer BBQs or owner/pet retreat, and the attached shed for additional storage space. Don't let this one get away. Don't let days on market fool you. This is a winner! Great opportunity for anyone seeking a great move in ready or investment property. Schedule your appointment today.
Sold for $299,990
Street View
$299,990
1756 Brightwell Ct, Waldorf, MD 20602
3beds
1,144sqft
Townhouse
Built in 1977
-- sqft lot
$299,500 Zestimate®
$262/sqft
$2,287 Estimated rent
Home value
$299,500
$279,000 - $320,000
$2,287/mo
Zestimate® history
Owner options
List your home for rent
$2,287/mo
Rent Zestimate®
Find your next renter with Zillow Rental Manager. Plus, with online applications, you can quickly screen prospective tenants – for free.
$2,287/mo
Rent Zestimate®
Refinance and save
$2,383/mo
Est. payment
Refinancing to a lower rate could help reduce your monthly payments and save thousands over the life of the loan.
$2,383/mo
Est. payment
Explore your selling options
Work with a Zillow partner agent
Leverage their expertise and Zillow's premium Showcase listings to get your home seen by more buyers.
Get startedList with your own agent
Get your home in front of millions of buyers by listing it on Zillow.
Learn how to do itSell it yourself
Take full control of how buyers see your home on Zillow by listing For Sale by Owner (FSBO).
List your homeWhat's special
Fenced rear yardSpacious rear yardSpacious dining roomUpdated powder roomRecently upgraded appliances
Zillow last checked:
Listing updated:
Listed by:
Cheryl Abrams 301-442-1011,
RE/MAX United Real Estate
Bought with:
Domeka Washington, 617975
Samson Properties
Source: Bright MLS,MLS#: MDCH2044896
Facts & features
Interior
Bedrooms & bathrooms
- Bedrooms: 3
- Bathrooms: 2
- Full bathrooms: 1
- 1/2 bathrooms: 1
- Main level bathrooms: 1
Basement
- Area: 0
Heating
- Central, Forced Air, Heat Pump, Electric
Cooling
- Central Air, Electric
Appliances
- Included: Microwave, Dishwasher, Disposal, Dryer, Exhaust Fan, Ice Maker, Refrigerator, Stainless Steel Appliance(s), Washer, Washer/Dryer Stacked, Electric Water Heater
Features
- Bathroom - Tub Shower, Breakfast Area, Open Floorplan, Formal/Separate Dining Room, Eat-in Kitchen, Recessed Lighting, Walk-In Closet(s), Dry Wall
- Flooring: Carpet, Engineered Wood, Wood
- Doors: Sliding Glass, Six Panel
- Windows: Double Pane Windows
- Has basement: No
- Has fireplace: No
Interior area
- Total structure area: 1,144
- Total interior livable area: 1,144 sqft
- Finished area above ground: 1,144
- Finished area below ground: 0
Property
Parking
- Total spaces: 1
- Parking features: Assigned, Parking Lot
- Details: Assigned Parking
Accessibility
- Accessibility features: None
Features
- Levels: Two
- Stories: 2
- Pool features: None
Details
- Additional structures: Above Grade, Below Grade
- Parcel number: 0906081908
- Zoning: PUD
- Special conditions: Standard
Construction
Type & style
- Home type: Townhouse
- Architectural style: Colonial
- Property subtype: Townhouse
Materials
- Composition, Shingle Siding
- Foundation: Slab
Condition
- Very Good
- New construction: No
- Year built: 1977
Utilities & green energy
- Sewer: Public Sewer
- Water: Public
- Utilities for property: Electricity Available, Cable Available
Community & HOA
Community
- Subdivision: St Charles Bannister
HOA
- Has HOA: Yes
- HOA fee: $850 annually
Location
- Region: Waldorf
Financial & listing details
- Price per square foot: $262/sqft
- Tax assessed value: $220,300
- Annual tax amount: $2,835
- Date on market: 8/5/2025
- Listing agreement: Exclusive Right To Sell
- Ownership: Fee Simple
Price history
| Date | Event | Price |
|---|---|---|
| 11/13/2025 | Sold | $299,990$262/sqft |
Source:  Bright MLS #MDCH2044896 Report a problem Bright MLS #MDCH2044896 Report a problem | ||
| 11/12/2025 | Pending sale | $299,990$262/sqft |
Source: Bright MLS #MDCH2044896 Report a problem | ||
| 10/16/2025 | Contingent | $299,990$262/sqft |
Source: Bright MLS #MDCH2044896 Report a problem | ||
| 9/30/2025 | Price change | $299,990-1.6%$262/sqft |
Source: Bright MLS #MDCH2044896 Report a problem | ||
| 8/5/2025 | Listed for sale | $305,000+48.4%$267/sqft |
Source: Bright MLS #MDCH2044896 Report a problem | ||
| 2/10/2020 | Listing removed | $205,500$180/sqft |
Source: RE/MAX Specialists #MDCH208348 Report a problem | ||
| 11/2/2019 | Listed for sale | $205,500+24.5%$180/sqft |
Source: RE/MAX Specialists #MDCH208348 Report a problem | ||
| 2/4/2016 | Sold | $165,000+23.6%$144/sqft |
Source: EXIT Realty solds #5627513594513955989 Report a problem | ||
| 11/3/2011 | Sold | $133,500-4.4%$117/sqft |
Source: Public Record Report a problem | ||
| 8/11/2011 | Listed for sale | $139,700+140.9%$122/sqft |
Source: Lloyd And Associates Real Estate Group #CH7647725 Report a problem | ||
| 6/17/2011 | Sold | $58,000-49.5%$51/sqft |
Source: Public Record Report a problem | ||
| 1/19/2011 | Listing removed | $114,900$100/sqft |
Source: RE/Max United Real Estate #CH7444842 Report a problem | ||
| 12/23/2010 | Price change | $114,900-6.2%$100/sqft |
Source: RE/Max United Real Estate #CH7444842 Report a problem | ||
| 11/20/2010 | Listed for sale | $122,500-10.7%$107/sqft |
Source: RE/Max United Real Estate #CH7444842 Report a problem | ||
| 11/16/2010 | Sold | $137,145+5.6%$120/sqft |
Source: Public Record Report a problem | ||
| 10/24/2010 | Price change | $129,900-4.1%$114/sqft |
Source: RE/Max United Real Estate #CH7444842 Report a problem | ||
| 9/26/2010 | Listed for sale | $135,500-26.8%$118/sqft |
Source: RE/Max United Real Estate #CH7444842 Report a problem | ||
| 9/1/2005 | Sold | $185,000+111.4%$162/sqft |
Source: Public Record Report a problem | ||
| 6/27/2002 | Sold | $87,500$76/sqft |
Source: Public Record Report a problem | ||
Public tax history
| Year | Property taxes | Tax assessment |
|---|---|---|
| 2025 | $3,274 +12.5% | $220,300 +13% |
| 2024 | $2,909 +24% | $195,000 +4.2% |
| 2023 | $2,345 +17.6% | $187,167 -4% |
| 2022 | $1,994 -7.2% | $195,000 +13.7% |
| 2021 | $2,149 +7.2% | $171,500 +7.2% |
| 2020 | $2,004 +2.5% | $159,967 -6.7% |
| 2019 | $1,955 +8.4% | $171,500 +25.3% |
| 2018 | $1,803 +3.2% | $136,900 +3.2% |
| 2017 | $1,747 -1.3% | $132,667 +3.3% |
| 2016 | $1,770 | $128,433 +3.4% |
| 2015 | $1,770 | $124,200 |
| 2014 | $1,770 | $124,200 |
| 2013 | -- | $124,200 -13.7% |
| 2012 | -- | $143,900 |
| 2011 | -- | $143,900 |
| 2010 | -- | $143,900 -22.9% |
| 2009 | -- | $186,680 +19% |
| 2008 | -- | $156,822 +23.5% |
| 2007 | -- | $126,966 +30.7% |
| 2006 | -- | $97,110 +9.2% |
| 2005 | -- | $88,966 +10.1% |
| 2004 | -- | $80,823 +11.2% |
| 2003 | -- | $72,680 |
| 2002 | -- | $72,680 |
| 2001 | -- | $72,680 |
Find assessor info on the county website
Neighborhood: 20602
Nearby homes
- $287,2003 bd1 ba1.4k sqft1758 Brightwell Ct, Waldorf, MD 20602Off Market
- $265,0003 bd1 ba1k sqft1754 Brightwell Ct, Waldorf, MD 20602Sold
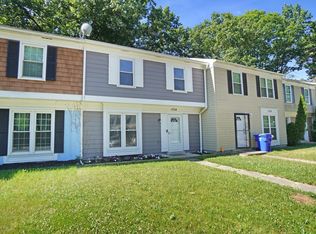
- $280,0003 bd1 ba1k sqft1752 Brightwell Ct, Waldorf, MD 20602Sold
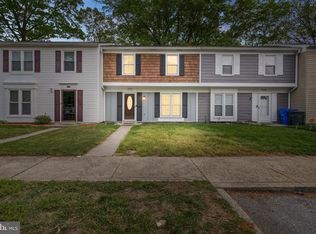
- $261,7003 bd1 ba1.2k sqft1760 Brightwell Ct, Waldorf, MD 20602Off Market
- $282,9003 bd1 ba1.1k sqft1750 Brightwell Ct, Waldorf, MD 20602Off Market
- $274,3003 bd1 ba1.1k sqft1746 Brightwell Ct, Waldorf, MD 20602Off Market
- $288,000-- bd1 ba1.6k sqft1555 Bryan Ct, Waldorf, MD 20602Off Market
- $270,5003 bd2 ba1.6k sqft1553 Bryan Ct, Waldorf, MD 20602Sold
Nearby schools
GreatSchools rating
- 2/10Eva Turner Elementary SchoolGrades: PK-5Distance: 0.2 mi
- 1/10Benjamin Stoddert Middle SchoolGrades: 6-8Distance: 0.5 mi
- 3/10St Charles High SchoolGrades: 9-12Distance: 1.9 mi
Schools provided by the listing agent
- District: Charles County Public Schools
Source: Bright MLS. This data may not be complete. We recommend contacting the local school district to confirm school assignments for this home.
Get a cash offer in 3 minutes
Find out how much your home could sell for in as little as 3 minutes with a no-obligation cash offer.
Estimated market value
$299,500
Get a cash offer in 3 minutes
Find out how much your home could sell for in as little as 3 minutes with a no-obligation cash offer.
Estimated market value
$299,500
- Maryland
- Charles County
- Waldorf
- 20602
- 1756 Brightwell Ct
Nearby cities
Nearby zip codes
Other Waldorf Topics
