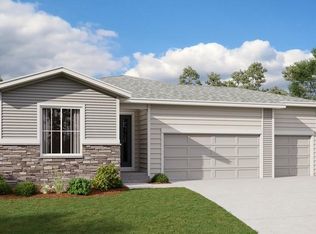
Gorgeous ranch style home built in 2021! Fantastic views from amazing 15,725 sq. ft. oversized lot at end of cul-de-sac! This home is located just 5 minutes from historic downtown area and boasts unobstructed views of Pikes Peak! Enjoy the sunset and picturesque vistas from backyard covered patio! This home shows truly like the model with too many upgrades to list! Featuring upgraded LVT plank flooring on all main level except bedrooms, huge gourmet kitchen with large island, upgraded stainless appliances, quartz countertops, upgraded lighting, and large pantry! Huge great room features dining area with walkout and views, large family room area with ceiling fan and surround sound in ceiling speakers! Large primary suite with crown molding, in ceiling speakers, barn door entrance to primary bath! Primary bath features dual vanities, large stand alone shower with upgraded stone floor, large walk in closet and private toilet room! All bedrooms have upgraded stain resistant carpet, remote control ceiling fans, and are hard wired with fiber optic for the highest available internet speeds! The entire home features 9' ceilings, and upgraded 8' panel doors! The entire home was insulated with upgraded insulation package! Upgraded windows with window coverings! Main level laundry with upgraded cabinets! Backyard features covered 26x11' concrete patio, 2nd 18x18' concrete patio for hot tub or sitting area, 3rd 18x14' concrete patio poured off garage for storage shed area! 2 brand new storage sheds come with home (sheds need to be assembled). Large 3 car garage with service door to side patio! Close to everything! Close to shopping, restaurants, schools, emergency services and I-25!
Sold for $732,000
$732,000
1756 Castle Vista Way, Castle Rock, CO 80104
4beds
2,098sqft
Single Family Residence
Built in 2021
0.36 Acres Lot
$703,000 Zestimate®
$349/sqft
$3,400 Estimated rent
Home value
$703,000
$668,000 - $738,000
$3,400/mo
Zestimate® history
Owner options
List your home for rent
$3,400/mo
Rent Zestimate®
Find your next renter with Zillow Rental Manager. Plus, with online applications, you can quickly screen prospective tenants – for free.
$3,400/mo
Rent Zestimate®
Refinance and save
$4,456/mo
Est. payment
Refinancing to a lower rate could help reduce your monthly payments and save thousands over the life of the loan.
$4,456/mo
Est. payment
Explore your selling options
Work with a Zillow partner agent
Leverage their expertise and Zillow's premium Showcase listings to get your home seen by more buyers.
Get startedList with your own agent
Get your home in front of millions of buyers by listing it on Zillow.
Learn how to do itSell it yourself
Take full control of how buyers see your home on Zillow by listing For Sale by Owner (FSBO).
List your homeWhat's special
Gorgeous ranch style homeSide patioBarn door entranceDual vanitiesCeiling speakersWindow coveringsHuge gourmet kitchen
Zillow last checked:
Listing updated:
Listed by:
Peter Crain 719-351-8564 Peter.encore@gmail.com,
Encore Residential Realty
Bought with:
Sophia Byers, 100042264
Realty One Group Elevations, LLC
Source: REcolorado as distributed by MLS GRID,MLS#: 8834010
Facts & features
Interior
Bedrooms & bathrooms
- Bedrooms: 4
- Bathrooms: 3
- Full bathrooms: 3
- Main level bathrooms: 3
- Main level bedrooms: 4
Primary bedroom
- Description: Ceiling Fan, Speakers, Crown Molding, Carpet
- Level: Main
- Area: 240 Square Feet
- Dimensions: 15 x 16
Bedroom
- Description: Ceiling Fan, Carpet
- Level: Main
- Area: 121 Square Feet
- Dimensions: 11 x 11
Bedroom
- Description: Ceiling Fan, Carpet
- Level: Main
- Area: 110 Square Feet
- Dimensions: 10 x 11
Bedroom
- Description: Ceiling Fan, Carpet
- Level: Main
- Area: 121 Square Feet
- Dimensions: 11 x 11
Primary bathroom
- Description: Walk In Closet, Duel Vanity Sinks, Upgraded Shower, Private Toilet Room
- Level: Main
Bathroom
- Level: Main
Bathroom
- Level: Main
Dining room
- Description: Walkout, Kitchen/Dining, Vinyl Plank Flooring
- Level: Main
- Area: 132 Square Feet
- Dimensions: 11 x 12
Family room
- Description: Ceiling Fan, Surround Sound, Vinyl Plank Flooring
- Level: Main
- Area: 224 Square Feet
- Dimensions: 14 x 16
Kitchen
- Description: Island, Quartz Counters, Upgraded Appliances, Vinyl Plank Flooring
- Level: Main
- Area: 240 Square Feet
- Dimensions: 12 x 20
Heating
- Forced Air, Natural Gas
Cooling
- Central Air
Appliances
- Included: Dishwasher, Disposal, Electric Water Heater, Microwave, Oven, Range, Refrigerator
Features
- Ceiling Fan(s), High Ceilings, High Speed Internet, Kitchen Island, No Stairs, Open Floorplan, Pantry, Primary Suite, Quartz Counters, Smoke Free, Sound System, Walk-In Closet(s), Wired for Data
- Flooring: Carpet, Vinyl
- Windows: Double Pane Windows, Window Coverings
- Has basement: No
- Common walls with other units/homes: No Common Walls
Interior area
- Total structure area: 2,098
- Total interior livable area: 2,098 sqft
- Finished area above ground: 2,098
Property
Parking
- Total spaces: 3
- Parking features: Concrete
- Attached garage spaces: 3
Features
- Levels: One
- Stories: 1
- Patio & porch: Covered, Patio
- Exterior features: Private Yard
- Fencing: Full
- Has view: Yes
- View description: Meadow, Mountain(s)
Lot
- Size: 0.36 Acres
- Features: Cul-De-Sac, Level, Open Space, Sprinklers In Front
Details
- Parcel number: R0487234
- Special conditions: Standard
Construction
Type & style
- Home type: SingleFamily
- Architectural style: Contemporary
- Property subtype: Single Family Residence
Materials
- Cement Siding, Frame, Stone
- Foundation: Concrete Perimeter, Structural
- Roof: Composition
Condition
- Year built: 2021
Details
- Builder model: The Agate
- Builder name: Richmond American Homes
Utilities & green energy
- Sewer: Public Sewer
- Water: Public
Community & HOA
Community
- Security: Carbon Monoxide Detector(s), Smoke Detector(s)
- Subdivision: Oaks Of Castle Rock
HOA
- Has HOA: Yes
- HOA fee: $85 monthly
- HOA name: Service Plus Community Management, LLC
- HOA phone: 720-571-1440
Location
- Region: Castle Rock
Financial & listing details
- Price per square foot: $349/sqft
- Tax assessed value: $646,797
- Annual tax amount: $4,430
- Date on market: 12/4/2023
- Listing terms: Cash,Conventional,FHA,VA Loan
- Exclusions: Washer, Dryer, Personal Property
- Ownership: Individual
- Road surface type: Paved
Price history
| Date | Event | Price |
|---|---|---|
| 3/20/2024 | Sold | $732,000+1%$349/sqft |
Source:  REcolorado as distributed by MLS GRID #8834010 Report a problem REcolorado as distributed by MLS GRID #8834010 Report a problem | ||
| 2/9/2024 | Pending sale | $725,000$346/sqft |
Source: REcolorado as distributed by MLS GRID #8834010 Report a problem | ||
| 1/23/2024 | Price change | $725,000-1.4%$346/sqft |
Source: REcolorado as distributed by MLS GRID #8834010 Report a problem | ||
| 12/4/2023 | Listed for sale | $735,000+27.6%$350/sqft |
Source: REcolorado as distributed by MLS GRID #8834010 Report a problem | ||
| 6/21/2021 | Sold | $576,200$275/sqft |
Source: Public Record Report a problem | ||
Public tax history
| Year | Property taxes | Tax assessment |
|---|---|---|
| 2025 | $5,997 -0.7% | $40,430 -12.8% |
| 2024 | $6,038 +36.3% | $46,380 -1% |
| 2023 | $4,430 +99.7% | $46,830 +36.9% |
| 2022 | $2,218 | $34,210 +99.2% |
| 2021 | -- | $17,170 +91.8% |
| 2020 | $1,151 | $8,950 |
| 2019 | -- | -- |
| 2018 | -- | -- |
| 2017 | $60 | -- |
| 2016 | -- | -- |
| 2015 | $60 | -- |
Find assessor info on the county website
Neighborhood: 80104
Nearby homes
- $555,1003 bd2 ba1.7k sqft1750 Castle Vista Way, Castle Rock, CO 80104Off Market
- $601,0004 bd2 ba1.7k sqft4060 Castle Vista Ln, Castle Rock, CO 80104Off Market
- $579,5003 bd2 ba1.5k sqft4074 Castle Vista Ln, Castle Rock, CO 80104Off Market
- $723,6004 bd3 ba2.1k sqft4048 Castle Vista Ln, Castle Rock, CO 80104Off Market
- $572,3003 bd2 ba1.7k sqft1738 Castle Vista Way, Castle Rock, CO 80104Off Market
- $600,2004 bd2 ba1.7k sqft4088 Castle Vista Ln, Castle Rock, CO 80104Off Market
- $810,0005 bd3 ba2.7k sqft1747 Castle Vista Way, Castle Rock, CO 80104Sold
- $556,6002 bd2 ba1.4k sqft1726 Castle Vista Way, Castle Rock, CO 80104Off Market
Nearby schools
GreatSchools rating
- 8/10Flagstone Elementary SchoolGrades: PK-6Distance: 1.8 mi
- 5/10Mesa Middle SchoolGrades: 6-8Distance: 1.8 mi
- 7/10Douglas County High SchoolGrades: 9-12Distance: 3.2 mi
Schools provided by the listing agent
- Elementary: Flagstone
- Middle: Mesa
- High: Douglas County
- District: Douglas RE-1
Source: REcolorado as distributed by MLS GRID. This data may not be complete. We recommend contacting the local school district to confirm school assignments for this home.
Get a cash offer in 3 minutes
Find out how much your home could sell for in as little as 3 minutes with a no-obligation cash offer.
Estimated market value
$703,000
Get a cash offer in 3 minutes
Find out how much your home could sell for in as little as 3 minutes with a no-obligation cash offer.
Estimated market value
$703,000
- Colorado
- Douglas County
- Castle Rock
- 80104
- 1756 Castle Vista Way
Nearby cities
Nearby neighborhoods
Nearby zip codes
Other Castle Rock Topics
