Skip main navigation
Sold for $602,000
  • $602,000

    1756 E Fleet St, Prescott Valley, AZ 86314

    3beds
    2,690sqft
    Single Family Residence
    Built in 2001
    4,791 Square Feet Lot
    $597,200 Zestimate®
    $224/sqft
    $2,768 Estimated rent

    Home value

    $597,200

    $561,000 - $633,000

    $2,768/mo

    Zestimate® history
    Loading
    Loading...

    Owner options

    List your home for rent

    $2,768/mo

    Rent Zestimate®

    Find your next renter with Zillow Rental Manager. Plus, with online applications, you can quickly screen prospective tenants – for free.

    Learn more

    $2,768/mo

    Rent Zestimate®

    Refinance and save

    $3,716/mo

    Est. payment

    Refinancing to a lower rate could help reduce your monthly payments and save thousands over the life of the loan.

    See today's rates

    $3,716/mo

    Est. payment

    Explore your selling options

    Work with a Zillow partner agent

    Leverage their expertise and Zillow's premium Showcase listings to get your home seen by more buyers.

    Get started

    List with your own agent

    Get your home in front of millions of buyers by listing it on Zillow.

    Learn how to do it

    Sell it yourself

    Take full control of how buyers see your home on Zillow by listing For Sale by Owner (FSBO).

    List your home

    What's special

    Beautifully upgraded kitchenMedical servicesHigh ceilingsUnique custom builtLovely victorian styleLarge formal dining roomElegant rain glass
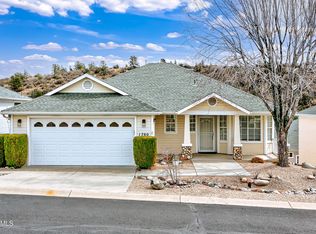
    This eloquent, unique custom built, home is an entertainers delight for the discriminating buyer in this lovely Victorian style, Gated, Active Adult community. Easy access to shopping, medical services, and our beautiful historic downtown Prescott Courthouse Square with all its charm and activities. Enter from your relaxing front sitting porch with new Tongue and Groove ceiling, into the home through the new oak front door with elegant rain glass, matching bronze hardware with door saddle and combination lock, to the inviting foyer as you pass the beautifully upgraded kitchen across from the large formal dining room or make it your den, to the massive living room with a custom, traditional-style oak gas fireplace that sets off the elegance of the living room with high ceilings, more

    Zillow last checked:

    Listing updated:

    Listed by:

    Judy Ellen Smith 760-470-2188,

    Realty ONE Group Mountain Desert,

    Sharen Instine 928-710-7851,

    Realty ONE Group Mountain Desert

    Bought with:

    Oakley Bechtold, SA657455000

    Better Homes And Gardens Real Estate Bloomtree Realty

    Larissa Bechtold, SA706705000

    Better Homes And Gardens Real Estate Bloomtree Realty

    Source: PAAR as distributed by MLS GRID,MLS#: 1059603MLS Logo

    Facts & features

    Interior

    Bedrooms & bathrooms
    • Bedrooms: 3
    • Bathrooms: 3
    • Full bathrooms: 3
    Heating
    • Forced - Gas, Natural Gas
    Cooling
    • Ceiling Fan(s), Central Air, Zoned
    Appliances
    • Included: Humidifier, Dishwasher, Disposal, Electric Range, Microwave, Other, Oven, See Remarks
    • Laundry: Wash/Dry Connection
    Features
    • Ceiling Fan(s), Eat-in Kitchen, Formal Dining, Granite Counters, Live on One Level, Master Downstairs, Other, High Ceilings, See Remarks, Walk-In Closet(s)
    • Flooring: Carpet, Laminate, Tile
    • Windows: Solar Screens, Double Pane Windows, Interior Shutter, Screens
    • Basement: Walk-Out Access,None,Slab,Stem Wall,Other
    • Has fireplace: Yes
    • Fireplace features: Gas
    Interior area
    • Total structure area: 2,690
    • Total interior livable area: 2,690 sqft

    Property

    Parking
    • Total spaces: 2
    • Parking features: Garage Door Opener, Driveway Concrete
    • Garage spaces: 2
    • Has uncovered spaces: Yes
    Accessibility
    • Accessibility features: Handicap Access - Exterior, Handicap Doorway - Interior
    Features
    • Levels: Multi/Split
    • Patio & porch: Covered, Deck
    • Exterior features: Landscaping-Front, Landscaping-Rear, Level Entry, Sprinkler/Drip, Storm Gutters
    • Fencing: Back Yard,Partial
    • Has view: Yes
    • View description: Mingus Mountain, Mountain(s)
    Lot
    • Size: 4,791 Square Feet
    • Topography: Other - See Remarks,Views
    Details
    • Parcel number: 72
    • Zoning: R1L10

    Construction

    Type & style
    • Home type: SingleFamily
    • Architectural style: Victorian
    • Property subtype: Single Family Residence
    Materials
    • Frame
    • Roof: Composition
    Condition
    • Year built: 2001
    Details
    • Builder name: M3-Vantage Pt Homes

    Utilities & green energy

    • Electric: 220 Volts
    • Sewer: City Sewer
    • Water: Public
    • Utilities for property: Cable Available, Electricity Available, Individual Meter, Natural Gas Available, Phone Available

    Community & HOA

    Community
    • Security: Prewired, Smoke Detector(s)
    • Subdivision: Victorian Estates
    HOA
    • Has HOA: Yes
    • HOA fee: $300 quarterly
    • HOA phone: 928-776-4479
    Location
    • Region: Prescott Valley

    Financial & listing details

    • Price per square foot: $224/sqft
    • Tax assessed value: $476,759
    • Annual tax amount: $2,309
    • Date on market: 10/6/2023
    • Cumulative days on market: 19 days
    • Exclusions: No
    • Electric utility on property: Yes
    • Road surface type: Paved

    Price history

    DateEventPrice
    12/28/2023Sold$602,000-4.4%$224/sqft
    Source: PAAR as distributed by MLS GRID #1059603 Report a problem
    11/16/2023Pending sale$629,900$234/sqft
    Source: PAAR as distributed by MLS GRID #1059603 Report a problem
    10/26/2023Contingent$629,900$234/sqft
    Source: PAAR as distributed by MLS GRID #1059603 Report a problem
    10/6/2023Listed for sale$629,900+40%$234/sqft
    Source: PAAR as distributed by MLS GRID #1059603 Report a problem
    4/2/2021Sold$450,000-4.1%$167/sqft
    Source: PAAR as distributed by MLS GRID #1034904 Report a problem
    12/16/2020Listed for sale$469,000+18.7%$174/sqft
    Source: Coldwell Banker Realty #1034904 Report a problem
    8/25/2017Listing removed$395,000$147/sqft
    Source: Windermere Real Estate Northern Arizona #1004738 Report a problem
    7/17/2017Price change$395,000-3.7%$147/sqft
    Source: Windermere Real Estate Northern Arizona #1004738 Report a problem
    7/1/2017Listed for sale$410,000+900%$152/sqft
    Source: Windermere Real Estate Northern Arizona #1004738 Report a problem
    12/29/2000Sold$41,000$15/sqft
    Source: Public Record Report a problem

    Public tax history

    YearProperty taxesTax assessment
    2025$2,475 +3.6%$33,636 +5%
    2024$2,388 +3.4%$32,034 -48.4%
    2023$2,309 -2.7%$62,062 +15.3%
    2022$2,374 +1.2%$53,816 +5.7%
    2021$2,345 +2%$50,904 +3.7%
    2020$2,300 +4.8%$49,104
    2019$2,194 +4.5%--
    2018$2,099 +2.1%--
    2017$2,055 +3.8%--
    2016$1,980 +2.7%--
    2015$1,928 --
    2014-- --
    2013-- --
    2012-- --
    2011$1,812 $19,145
    2010-- --
    2009$1,589 -8.3%--
    2008$1,732 --
    2007-- --
    2006-- --
    2005-- --
    2004-- --
    2003-- --
    2002-- --
    2001-- --
    Find assessor info on the county website

    Neighborhood: 86314

    Nearby schools

    GreatSchools rating
    Get a cash offer in 3 minutes
    Find out how much your home could sell for in as little as 3 minutes with a no-obligation cash offer.
    Estimated market value
    $597,200
    Get a cash offer in 3 minutes
    Find out how much your home could sell for in as little as 3 minutes with a no-obligation cash offer.
    Estimated market value
    $597,200