Skip main navigation
Closed
  • $596,000

    1756 Ellen St NW, Atlanta, GA 30318

    4beds
    2,924sqft
    Single Family Residence, Residential
    Built in 2002
    8,145.72 Square Feet Lot
    $683,000 Zestimate®
    $204/sqft
    $3,679 Estimated rent

    Home value

    $683,000

    $649,000 - $724,000

    $3,679/mo

    Zestimate® history
    Loading
    Loading...

    Owner options

    List your home for rent

    $3,679/mo

    Rent Zestimate®

    Find your next renter with Zillow Rental Manager. Plus, with online applications, you can quickly screen prospective tenants – for free.

    Learn more

    $3,679/mo

    Rent Zestimate®

    Refinance and save

    $3,627/mo

    Est. payment

    Refinancing to a lower rate could help reduce your monthly payments and save thousands over the life of the loan.

    See today's rates

    $3,627/mo

    Est. payment

    Explore your selling options

    Work with a Zillow partner agent

    Leverage their expertise and Zillow's premium Showcase listings to get your home seen by more buyers.

    Get started

    List with your own agent

    Get your home in front of millions of buyers by listing it on Zillow.

    Learn how to do it

    Sell it yourself

    Take full control of how buyers see your home on Zillow by listing For Sale by Owner (FSBO).

    List your home

    What's special

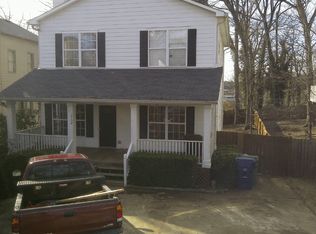
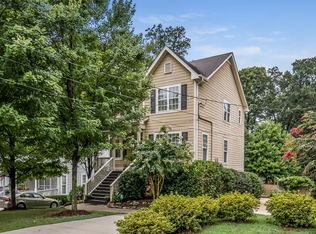
    Welcome to this spacious 4 bedroom home with fully finished, high ceiling basement area nestled in the quiet neighborhood of Hills Park on the vibrant Upper Westside of Atlanta. This residence offers a perfect blend of modern updates and classic charm, making it an ideal family retreat in the heart of the city. Step inside to discover updates including fresh paint and all new carpeting throughout the home and refinished hardwoods featuring soothing, contemporary palates to brighten every corner of the main level. Stylish new light fixtures illuminate the pristine white kitchen cabinets, completing the fresh, contemporary feel of the interior with all granite countertops and all new appliances including a new dishwasher, range, hood vent, and refrigerator, ensuring a seamless culinary experience for the new owners. The fully updated guest bathroom on the upper level exudes coastal style and functionality. Outside, a brand-new back deck provides a serene spot to relax and entertain, overlooking one of the largest backyards in the neighborhood and offering ample space for outdoor activities and gatherings. This beautiful lot has recently been updated with all new landscaping and fresh sod. The fully finished basement presents versatile opportunities, whether utilized as an in-law suite with a private deck, a bonus room, media room, gym, or office, catering to the diverse needs of the homeowners. Additionally, a custom-ordered EF5 rated tornado shelter tucked away in the basement adds an extra layer of safety and peace of mind. Situated in a prime location, this home offers convenience with close proximity to Buckhead, Midtown Atlanta, Smyrna, and many other popular destinations, ensuring easy access to a myriad of dining, shopping, and entertainment options. Don't miss the chance to make this remarkable property your new home sweet home!

    Zillow last checked:

    Listing updated:

    Listing Provided by:

    TYLER STANLEY,

    Keller Williams Realty Cityside

    Bought with:

    Ivy Thacker, 423584

    Extol Realty

    Source: FMLS GA,MLS#: 7407359MLS Logo

    Facts & features

    Interior

    Bedrooms & bathrooms
    • Bedrooms: 4
    • Bathrooms: 4
    • Full bathrooms: 3
    • 1/2 bathrooms: 1
    Primary bedroom
    • Features: In-Law Floorplan, Oversized Master, Roommate Floor Plan
    • Level: In-Law Floorplan, Oversized Master, Roommate Floor Plan
    Bedroom
    • Features: In-Law Floorplan, Oversized Master, Roommate Floor Plan
    Primary bathroom
    • Features: Double Vanity, Separate Tub/Shower, Soaking Tub
    Dining room
    • Features: Separate Dining Room
    Kitchen
    • Features: Breakfast Bar, Breakfast Room, Cabinets White, Pantry, Stone Counters
    Heating
    • Central
    Cooling
    • Central Air
    Appliances
    • Included: Dishwasher, Disposal, Double Oven, Electric Range, Range Hood, Refrigerator
    • Laundry: Common Area, Laundry Room, Main Level
    Features
    • Double Vanity, High Ceilings 9 ft Main, High Speed Internet, Walk-In Closet(s)
    • Flooring: Carpet, Hardwood
    • Windows: Insulated Windows
    • Basement: Daylight,Exterior Entry,Finished,Finished Bath,Full,Interior Entry
    • Number of fireplaces: 1
    • Fireplace features: Family Room, Gas Log
    • Common walls with other units/homes: No Common Walls
    Interior area
    • Total structure area: 2,924
    • Total interior livable area: 2,924 sqft
    • Finished area above ground: 1,924
    • Finished area below ground: 1,000

    Property

    Parking
    • Total spaces: 2
    • Parking features: Driveway, Level Driveway
    • Has uncovered spaces: Yes
    Accessibility
    • Accessibility features: None
    Features
    • Levels: Three Or More
    • Patio & porch: Deck, Front Porch, Rear Porch
    • Exterior features: Balcony, Private Yard, Rear Stairs
    • Pool features: None
    • Spa features: None
    • Fencing: Back Yard,Fenced,Privacy,Wood
    • Has view: Yes
    • View description: Trees/Woods
    • Waterfront features: None
    • Body of water: None
    Lot
    • Size: 8,145 sqft
    • Features: Back Yard, Front Yard, Landscaped, Private, Wooded
    Details
    • Additional structures: None
    • Parcel number: 17 022300010723
    • Other equipment: None
    • Horse amenities: None

    Construction

    Type & style
    • Home type: SingleFamily
    • Architectural style: Colonial,Craftsman,Traditional
    • Property subtype: Single Family Residence, Residential
    Materials
    • Other
    • Foundation: Concrete Perimeter
    • Roof: Composition
    Condition
    • Resale
    • New construction: No
    • Year built: 2002

    Utilities & green energy

    • Electric: 110 Volts, 220 Volts
    • Sewer: Public Sewer
    • Water: Public
    • Utilities for property: Cable Available, Electricity Available, Natural Gas Available, Phone Available, Sewer Available, Water Available
    Green energy
    • Energy efficient items: Insulation, Lighting
    • Energy generation: None

    Community & neighborhood

    Security
    • Security features: Smoke Detector(s)
    Community
    • Community features: Near Beltline, Near Public Transport, Near Schools, Near Shopping, Near Trails/Greenway, Public Transportation, Restaurant, Street Lights
    Location
    • Region: Atlanta
    • Subdivision: Hills Park

    Other

    Other facts
    • Road surface type: Asphalt

    Price history

    DateEventPrice
    8/9/2024Sold$596,000-0.5%$204/sqft
    Source: FMLS GA #7407359 Report a problem
    7/16/2024Pending sale$599,000$205/sqft
    Source: FMLS GA #7407359 Report a problem
    6/24/2024Price change$599,000-7.8%$205/sqft
    Source: FMLS GA #7407359 Report a problem
    6/20/2024Listed for sale$649,500-0.1%$222/sqft
    Source: FMLS GA #7407359 Report a problem
    6/3/2024Listing removed--
    Source: GAMLS #10287550 Report a problem
    5/2/2024Price change$649,999-3.7%$222/sqft
    Source: GAMLS #10287550 Report a problem
    4/25/2024Listed for sale$675,000+141.1%$231/sqft
    Source: FMLS GA #7375615 Report a problem
    6/7/2006Sold$280,000+22.8%$96/sqft
    Source: Public Record Report a problem
    5/7/2002Sold$228,000$78/sqft
    Source: Public Record Report a problem

    Public tax history

    YearProperty taxesTax assessment
    2024$10,102 +38.1%$246,760 +7.6%
    2023$7,314 -21.2%$229,280
    2022$9,279 +4.2%$229,280 +4.3%
    2021$8,909 +19.4%$219,920 +22.1%
    2020$7,459 +26.8%$180,160 +2.1%
    2019$5,880 $176,480 +36.4%
    2018$5,880 $129,400 +30.4%
    2017$5,880 +22.3%$99,240
    2016$4,809 $99,240
    2015-- $99,240 +20.1%
    2014-- $82,640 +9.5%
    2013-- $75,440
    2012-- $75,440
    2011-- $75,440
    2010-- $75,440 -32.9%
    2009-- $112,360
    2008-- $112,360 -0.1%
    2007$4,778 $112,520 +37.3%
    2004-- $81,960 +4.2%
    2003$2,526 $78,640

    Find assessor info on the county website

    Neighborhood: Hills Park

    Nearby schools

    GreatSchools rating
    Schools provided by the listing agent
    • Elementary: Bolton Academy
    • Middle: Willis A. Sutton
    • High: North Atlanta

    Source: FMLS GA. This data may not be complete. We recommend contacting the local school district to confirm school assignments for this home.

    Get a cash offer in 3 minutes
    Find out how much your home could sell for in as little as 3 minutes with a no-obligation cash offer.
    Estimated market value
    $683,000
    Get a cash offer in 3 minutes
    Find out how much your home could sell for in as little as 3 minutes with a no-obligation cash offer.
    Estimated market value
    $683,000