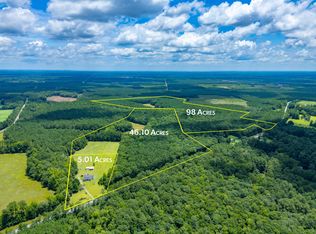
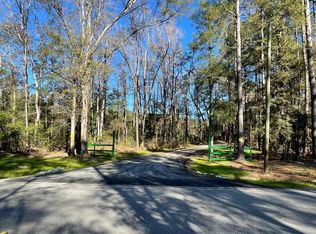
Set on over five fully fenced acres, this beautifully updated one-level estate offers modern comfort, usable acreage, and true equestrian functionality. With more than $150,000 in recent upgrades, the property has been thoughtfully improved inside and out, making it move-in ready for both you and your horses.A classic wraparound front porch welcomes you into a spacious floor plan with new LVP flooring throughout, fresh interior paint, and a warm living room centered around a brick fireplace and custom vaulted tray ceiling. The kitchen features new quartz countertops, new appliances, solid wood cabinetry, a large walk-in pantry, and a bright eat-in bay window overlooking the property. Just off the kitchen, the oversized laundry room offers built-in shelving and added space for storage,a freezer, or everyday utility needs. The split-bedroom layout offers two spacious secondary bedrooms and a full bath, while the private owner's suite features dual walk-in closets, a soaking tub, walk-in shower, and updated quartz-topped vanities. Outside, the entire five acres has been newly fenced, including pastures and a dedicated dog run. The seller has also installed Triton Stall Systems, along with a tack room and convenient half bath, creating a turnkey stable setup for horse owners. In addition to the barn, the property includes a massive separate storage shed with room for trailers, tractors, hay, equipment, recreational vehicles, or anything else you need tucked away. Offering the peace and privacy of country living without feeling too far removed, this is a rare opportunity to own a beautifully updated acreage property with room for horses, hobbies, storage, and everyday life.
Pending
Price cut: $20K (8/13)
$665,000
1756 Fish Rd, Ridgeville, SC 29472
3beds
2,200sqft
Farm
Built in 2003
5.01 Acres Lot
$649,100 Zestimate®
$302/sqft
$-- HOA
What's special
Brick fireplaceFully fenced acresClassic wraparound front porchFresh interior paintLarge walk-in pantryBeautifully updated one-level estateCustom vaulted tray ceiling
- 64 days
- 1,683
- 134
Likely to sell faster than
Zillow last checked:
Listing updated:
Listed by:
Maison Real Estate
Source: CTMLS,MLS#: 26019737
Facts & features
Interior
Bedrooms & bathrooms
- Bedrooms: 3
- Bathrooms: 3
- Full bathrooms: 2
- 1/2 bathrooms: 1
Rooms
- Room types: Family Room, Great Room, Dining Room, Sun Room, Breakfast Room, Eat-In-Kitchen, Family, Formal Living, Great, Laundry, Pantry, Separate Dining, Sun
Heating
- Heat Pump
Cooling
- Central Air
Appliances
- Laundry: Electric Dryer Hookup, Washer Hookup, Laundry Room
Features
- Ceiling - Smooth, High Ceilings, Walk-In Closet(s), Eat-in Kitchen, Formal Living, Pantry
- Flooring: Luxury Vinyl
- Windows: Window Treatments
- Number of fireplaces: 1
- Fireplace features: Family Room, Great Room, Living Room, One
Interior area
- Total structure area: 2,200
- Total interior livable area: 2,200 sqft
Property
Parking
- Total spaces: 2
- Parking features: Garage, Detached
- Garage spaces: 2
Features
- Levels: One
- Stories: 1
- Fencing: Privacy,Wood
Lot
- Size: 5.01 Acres
- Features: 5 - 10 Acres
Details
- Additional structures: Barn(s), Stable(s), Storage, Workshop
- Parcel number: 1560002052
- Horses can be raised: Yes
Construction
Type & style
- Home type: SingleFamily
- Architectural style: Horse Farm,Ranch,Traditional
- Property subtype: Farm
Materials
- Vinyl Siding
- Foundation: Crawl Space
- Roof: Architectural
Condition
- New construction: No
- Year built: 2003
Utilities & green energy
- Sewer: Septic Tank
- Water: Well
- Utilities for property: Berkeley Elect Co-Op
Community & HOA
Community
- Features: Gated, Horses OK
- Subdivision: Lebanon Area
Location
- Region: Ridgeville
Financial & listing details
- Price per square foot: $302/sqft
- Tax assessed value: $596,400
- Annual tax amount: $1,353
- Date on market: 7/10/2026
- Listing terms: Any
Estimated market value
$649,100
$617,000 - $682,000
$2,692/mo
Price history
| Date | Event | Price |
|---|---|---|
| 9/5/2026 | Pending sale | $665,000$302/sqft |
Source:  CTMLS #26019737 Report a problem CTMLS #26019737 Report a problem | ||
| 8/13/2026 | Price change | $665,000-2.9%$302/sqft |
Source: CTMLS #26019737 Report a problem | ||
| 7/30/2026 | Price change | $685,000-2.1%$311/sqft |
Source: CTMLS #26019737 Report a problem | ||
| 7/10/2026 | Listed for sale | $700,000+19.3%$318/sqft |
Source: CTMLS #26019737 Report a problem | ||
| 12/13/2024 | Sold | $587,000-6.1%$267/sqft |
Source: CTMLS #24017981 Report a problem | ||
| 11/7/2024 | Contingent | $625,000$284/sqft |
Source: CTMLS #24017981 Report a problem | ||
| 9/30/2024 | Listed for sale | $625,000$284/sqft |
Source: CTMLS #24017981 Report a problem | ||
| 9/23/2024 | Contingent | $625,000$284/sqft |
Source: CTMLS #24017981 Report a problem | ||
| 9/19/2024 | Price change | $625,000-7.4%$284/sqft |
Source: CTMLS #24017981 Report a problem | ||
| 8/24/2024 | Price change | $674,999-77.5%$307/sqft |
Source: CTMLS #24017981 Report a problem | ||
| 7/15/2024 | Price change | $2,997,000+328.8%$1,362/sqft |
Source: CTMLS #24018038 Report a problem | ||
| 7/15/2024 | Listed for sale | $699,000$318/sqft |
Source: CTMLS #24017981 Report a problem | ||
Public tax history
| Year | Property taxes | Tax assessment |
|---|---|---|
| 2024 | $1,353 +11.4% | $12,970 +15% |
| 2023 | $1,214 -10.6% | $11,280 |
| 2022 | $1,359 -56% | $11,280 |
| 2021 | $3,087 +118.5% | $11,280 |
| 2020 | $1,413 +15.3% | $11,280 +23.1% |
| 2018 | $1,226 | $9,160 |
| 2017 | $1,226 +13.4% | $9,160 |
| 2016 | $1,081 | $9,160 |
| 2015 | $1,081 | $9,160 |
| 2014 | $1,081 | $9,160 +9.7% |
| 2012 | -- | $8,350 -27.1% |
| 2010 | -- | $11,460 +57.9% |
| 2007 | $692 -50% | $7,260 |
| 2005 | $1,382 +86.6% | $7,260 +55.5% |
| 2004 | $741 +3% | $4,670 |
| 2003 | $719 +760.4% | $4,670 -29.2% |
| 2002 | $84 | $6,600 +1304.3% |
| 2001 | -- | $470 |
Find assessor info on the county website
Monthly payment
Est. payment
Payment breakdown
Explore the cost of this home by adjusting the details. Changes won't be saved.Climate risks
Neighborhood: 29472
Nearby schools
Schools provided by the listing agent
- Elementary: Cross
- Middle: Cross
- High: Cross
Source: CTMLS. This data may not be complete. We recommend contacting the local school district to confirm school assignments for this home.
Similar homes
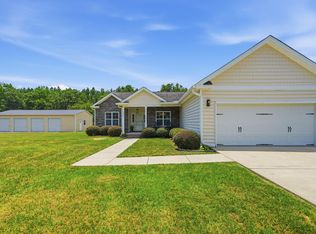
- $499,9003 bd2 ba1.8k sqft121 Edistodane Ln, Ridgeville, SC 29472For Sale
 MLS ID #26020436, Carolyn Gardner. CTMLS
 - $579,9004 bd3 ba2.2k sqft168 Sabb Dr, Ridgeville, SC 29472New Construction
 MLS ID #26000317, Chip Warley. CTMLS
 - $634,9003 bd3 ba1.6k sqft108 Coy Ct, Summerville, SC 29486For Sale
 MLS ID #26005952, Brett Cole. CTMLS
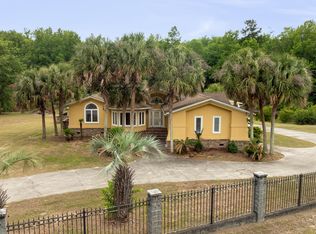
 - $725,0003 bd3 ba2.4k sqft1561 Zion Rd, Dorchester, SC 29437For Sale
 MLS ID #26015510, Alecia Campbell-smith. CTMLS
 - $565,0003 bd3 ba1.5k sqft151 Grannys Ln, Saint George, SC 29477For SaleMLS ID #26025231, Benjamin Jordan. CTMLS
- $595,0003 bd3 ba2.7k sqft145 Notta Way, Moncks Corner, SC 29461For SaleMLS ID #26010118, Steve Haycox. CTMLS
- $775,0003 bd2 ba1.5k sqft133 Rockin Horse Ln, Holly Hill, SC 29059For SaleMLS ID #26013467, Ashley Smith Willis. CTMLS
- $524,0004 bd3 ba1.7k sqft2629 Cooper Store Rd, Moncks Corner, SC 29461For SaleMLS ID #26022738, Jay Law. CTMLS
- $544,8993 bd2 ba1.5k sqft477 Grooms Rd, Cross, SC 29436For SaleMLS ID #26004961, Kristy Gore. CTMLS
- $815,0003 bd3 ba1.9k sqft1282 Starline Dr, Summerville, SC 29486For SaleMLS ID #25032599, Michael Fox. CTMLS
- $499,9003 bd3 ba2.7k sqft101 Fairway Ct, Saint George, SC 29477For SaleMLS ID #26008773, Roddy Matthews. CTMLS
- $524,5003 bd2 ba1.7k sqft109 Halcyon Rd, Summerville, SC 29483For SaleMLS ID #26025102, Maro Shuhaibar. CTMLS
- $755,0004 bd4 ba2.5k sqft103 Old Postern Rd, Summerville, SC 29483For SaleMLS ID #26023882, Virginia Pennington. CTMLS
- $450,0003 bd3 ba2.3k sqft403 Brick Kiln Dr, Summerville, SC 29483For SaleMLS ID #26025502, Vanessa Beechem. CTMLS
- $980,0004 bd3 ba2.8k sqft413 Lazy Hill Rd, Moncks Corner, SC 29461For SaleMLS ID #26024502, John Joe Salazar. CTMLS
- $525,0003 bd2 ba1.9k sqft1308 Whitehouse Rd, Summerville, SC 29486For SaleMLS ID #26022407, Ashley Gailey. CTMLS
- $508,0004 bd3 ba2.6k sqft136 Gailynn Ln, Summerville, SC 29483For SaleMLS ID #26024388, Kayla Paquin. CTMLS
- $595,0004 bd3 ba3.2k sqft113 N Gateshead Xing, Goose Creek, SC 29445For SaleMLS ID #26022741, Mary Gillis. CTMLS
- $785,0005 bd3 ba2.9k sqft312 E Shepard Ln, Summerville, SC 29483For SaleMLS ID #26020048, Hunter Javier. CTMLS
