Skip main navigation
Off market
  • $685,500

    1756 Fullers Oak Loop, Winter Garden, FL 34787

    4beds
    3,036sqft
    Single Family Residence
    Built in 2017
    0.25 Acres Lot
    $685,500 Zestimate®
    $226/sqft
    $3,723 Estimated rent

    Home value

    $685,500

    $651,000 - $720,000

    $3,723/mo

    Zestimate® history
    Loading
    Loading...

    Owner options

    List your home for rent

    $3,723/mo

    Rent Zestimate®

    Find your next renter with Zillow Rental Manager. Plus, with online applications, you can quickly screen prospective tenants – for free.

    Learn more

    $3,723/mo

    Rent Zestimate®

    Refinance and save

    $5,020/mo

    Est. payment

    Refinancing to a lower rate could help reduce your monthly payments and save thousands over the life of the loan.

    See today's rates

    $5,020/mo

    Est. payment

    Explore your selling options

    Work with a Zillow partner agent

    Leverage their expertise and Zillow's premium Showcase listings to get your home seen by more buyers.

    Get started

    List with your own agent

    Get your home in front of millions of buyers by listing it on Zillow.

    Learn how to do it

    Sell it yourself

    Take full control of how buyers see your home on Zillow by listing For Sale by Owner (FSBO).

    List your home

    What's special

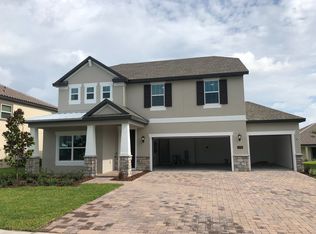
    Can a property be better than new? Yes, 1756 Fullers Oak Loop in Winter Garden is exactly that. This one story home built in 2017 has all the features and styling of a new home with all of the finishing touches any owner could desire. The property is a 4 bedroom, 3 bath plus an office with a 3 car garage and shows like a model. The formal Living and Dining areas are the perfect place for holiday gatherings with plenty of room for formal dinners. In addition, the home boasts a large Great Room and Casual Dining Area. The Gourmet Kitchen is a Chef's dream featuring 42" espresso colored cabinets with crown molding, beautiful quartz counters and a tasteful subway tile backsplash. The kitchen also features a large island, breakfast counter, walk in pantry and butler's pantry. Both cooking and entertaining are a breeze in this space that includes a double oven, cooktop and over the cooktop microwave. This 3 way split floor plan provides privacy for everyone. The Owner's Retreat is situated along one side of the home that includes the bedroom, a sitting area and a gorgeous ensuite bath. The Bath features dual Vanities, WALK IN SHOWER, a SOAKING TUB and a separate Water Closet. The second bedroom, located at the front of the house is the perfect guest suite, in-law bedroom or teen suite. The remaining two bedrooms share a hall bath that can also be used as a pool bath. A home office is located at the front of the home with french doors for privacy, this room could also be repurposed as an additional bedroom, playroom or craft space. There are CLOSETS GALORE throughout the home including several walk in closets. The large covered, screen enclosed lanai has plenty of space for outdoor living as well as grill space for cooking outdoors. The BRICK PAVERS on the lanai have been extended to provide an additional outdoor living room. This corner lot is extra large with room for outdoor fun. The backyard is fully FENCED and beautifully LANDSCAPED and includes paver curbing around all flower beds. The 3 car garage boasts an epoxy floor. All floors in the home are 12" x 24" upgraded matching TILE, with carpet in the bedrooms only. 8' INTERIOR AND EXTERIOR DOORS make all the living spaces feel expansive. All windows have custom made PLANTATION SHUTTERS. There are 3 sets of FRENCH DOORS across the back of the house, all have CORDLESS BLINDS BETWEEN THE GLASS. ALL APPLIANCES INCLUDED! Don't miss this opportunity to reside within easy access of the West Orange Trail. Fullers Oak has its own gated access to the trail. Fullers Oak is convenient to historic downtown Winter Garden, FL 429 and the Florida Turnpike.

    This property is off market, which means it's not currently listed for sale or rent on Zillow. This may be different from what's available on other websites or public sources.
    Originating MLS: Orlando Regional

    Facts & features

    Interior

    Bedrooms & bathrooms
    • Bedrooms: 4
    • Bathrooms: 3
    • Full bathrooms: 3
    Features
    • Ceiling Fans(s), High Ceiling(s), Master Bedroom Downstairs, Open Floorplan, Split Bedroom, Stone Counters, Walk-In Closet(s), Solid Wood Cabinets, Living Room/Dining Room Combo, Vaulted Ceiling(s)
    Interior area
    • Structure area source: Public Records
    • Total interior livable area: 3,036 sqft

    Property

    Parking
    • Total spaces: 3
    Features
    • Levels: One
    • Patio & porch: Screened, Covered, Rear Porch
    Lot
    • Size: 0.25 Acres
    • Features: In County, Level/Flat, Sidewalk, Corner Lot
    • Residential vegetation: Trees/Landscaped
    Details
    • Parcel number: 272212290500230
    • Zoning: R-1B

    Construction

    Type & style
    • Home type: SingleFamily
    • Architectural style: Florida
    • Property subtype: Single Family Residence
    Materials
    • masonry
    Condition
    • Year built: 2017

    Utilities & green energy

    • Sewer: Public Sewer
    • Water: Public
    • Utilities for property: Electricity Connected, Sewer Connected, BB/HS Internet Available, Cable Available

    Community & HOA

    Community
    • Subdivision: CROWN POINT
    HOA
    • Has HOA: Yes
    • HOA fee: $195 monthly
    Location
    • Region: Winter Garden

    Financial & listing details

    • Price per square foot: $226/sqft
    • Tax assessed value: $599,235
    • Annual tax amount: $6,793
    • Listing terms: Cash, Conventional, VA Loan
    • Ownership: Fee Simple

    Price history

    DateEventPrice
    4/16/2021Sold$492,500+0.5%$162/sqft
    Source: Stellar MLS #O5917527 Report a problem
    1/24/2021Pending sale$490,000$161/sqft
    Source: TTT REALTY LLC #O5917527 Report a problem
    1/24/2021Listed for sale$490,000+13%$161/sqft
    Source: TTT REALTY LLC #O5917527 Report a problem
    6/21/2017Sold$433,600$143/sqft
    Source: Public Record Report a problem

    Public tax history

    YearProperty taxesTax assessment
    2024$6,793 +3.6%$465,688 +3%
    2023$6,558 +2.9%$452,124 +3%
    2022$6,373 +43.8%$438,955 +40.6%
    2021$4,432 +0.8%$312,105 +1.4%
    2020$4,398 +0.9%$307,796 +2.3%
    2019$4,357 -19.3%$300,876 -6.1%
    2018$5,402 $320,299 +3713.1%
    2017$5,402 $8,400
    Find assessor info on the county website

    Neighborhood: 34787

    Nearby schools

    GreatSchools rating
    Schools provided by the listing agent
    • Elementary: Dillard Street Elem
    • Middle: Lakeview Middle
    • High: Ocoee High

    Source: The MLS. This data may not be complete. We recommend contacting the local school district to confirm school assignments for this home.

    Get a cash offer in 3 minutes
    Find out how much your home could sell for in as little as 3 minutes with a no-obligation cash offer.
    Estimated market value
    $685,500
    Get a cash offer in 3 minutes
    Find out how much your home could sell for in as little as 3 minutes with a no-obligation cash offer.
    Estimated market value
    $685,500