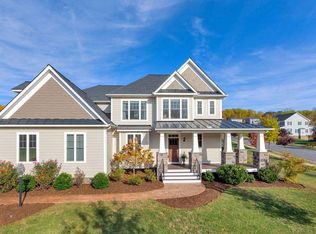
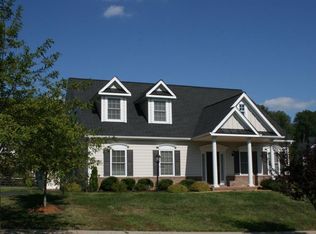
Main Level Living With a Second Floor, Walk-out Basement and an Attached 2-Car Garage. Upstairs Features Two Bedrooms (Jack-n-Jill), guest bedroom with full bath, and Master Bedroom with attached Master Bath and Walk-in Closet. Finished Walk-out Basement Features theater/surround sound area and home office/library. Basement has Bedroom and Full Bath. Main-level Kitchen With Granite Counter-tops, Stainless Appliances and Maple Cabinets Nine Foot Ceiling With Vaulted Ceiling in the Foyer and Great Room Hardwood Floors in the Foyer, Great Room and Kitchen and Carpet in the Bedrooms. Ceramic Tile Flooring in the Baths James Hardie Low Maintenance Siding With Brick Accents. Rear Deck With Options for a Screened-In Porch or Sunroom. Many Universal Design Elements are Incorporated Into the Plan. BACKYARD professionally landscaped and includes patio and fire-pit with custom outdoor lighting and stairs leading to driveway. http://southern-development.com/plans/reserve-at-hyland-ridge/the-sutherland/
This property is not currently displayed as for sale or rent on Zillow. This may be different from what's on other websites or public sources.