1% lender credit with preferred lender ! Ask for details NO HOA - 4 Bedrooms Down -Bonus Room - 2800+ Sq Ft - Shannon Creek
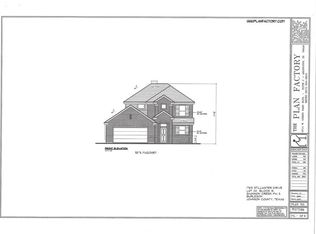
Rarely do you find this much space with this kind of functional layout in Shannon Creek. Built by John Houston and exceptionally maintained, this 4 bedroom home offers the convenience of all main living areas and bedrooms on the first floor, a feature buyers consistently search for and seldom find.
Upstairs, a large bonus room with a half bath creates flexible space for a media room, home office, gym, or game room, giving you the square footage you want without sacrificing everyday comfort.
The open concept kitchen overlooks the living area, creating a connected and welcoming space for gatherings. With generous counter space, abundant cabinetry, and an eat in dining area, it is designed for both daily life and entertaining.
The split bedroom floorplan offers privacy for the primary suite, while secondary bedrooms are positioned on the opposite side of the home. Each room provides versatility for family, guests, or work from home needs.
Enjoy a covered patio and spacious backyard with room to relax or entertain, all with the freedom of no HOA restrictions.
Located in sought after Shannon Creek, just minutes from HEB, Target, dining, parks, walking trails, and quick access to I35 for an easy Fort Worth commute.
A spacious, well cared for home in one of Burleson’s most convenient locations.
Sold
Price Unknown
1756 Laramie Ln, Burleson, TX 76028
4beds
2,804sqft
Single Family Residence
Built in 2016
7,187 Square Feet Lot
$421,500 Zestimate®
$--/sqft
$2,878 Estimated rent
Home value
$421,500
$384,000 - $464,000
$2,878/mo
Zestimate® history
Owner options
List your home for rent
$2,878/mo
Rent Zestimate®
Find your next renter with Zillow Rental Manager. Plus, with online applications, you can quickly screen prospective tenants – for free.
$2,878/mo
Rent Zestimate®
Refinance and save
Refinancing to a lower rate could help reduce your monthly payments and save thousands over the life of the loan.
Explore your selling options
Work with a Zillow partner agent
Leverage their expertise and Zillow's premium Showcase listings to get your home seen by more buyers.
Get startedList with your own agent
Get your home in front of millions of buyers by listing it on Zillow.
Learn how to do itSell it yourself
Take full control of how buyers see your home on Zillow by listing For Sale by Owner (FSBO).
List your homeWhat's special
Bonus roomCovered patioEat in dining areaGenerous counter spaceAbundant cabinetry
Zillow last checked:
Listing updated:
Listed by:
Lori Williby 0659115,
Wethington Agency 817-720-6300
Bought with:
Daniel Hooley
Keller Williams Fort Worth
Source: NTREIS,MLS#: 21126205
Facts & features
Interior
Bedrooms & bathrooms
- Bedrooms: 4
- Bathrooms: 3
- Full bathrooms: 2
- 1/2 bathrooms: 1
Primary bedroom
- Level: First
- Dimensions: 17 x 16
Bedroom
- Level: First
- Dimensions: 10 x 14
Bedroom
- Level: First
- Dimensions: 11 x 16
Bedroom
- Level: First
- Dimensions: 12 x 11
Bonus room
- Level: Second
- Dimensions: 20 x 19
Breakfast room nook
- Level: First
- Dimensions: 10 x 13
Dining room
- Level: First
- Dimensions: 20 x 10
Kitchen
- Level: First
- Dimensions: 10 x 15
Laundry
- Level: First
- Dimensions: 6 x 8
Living room
- Level: First
- Dimensions: 19 x 21
Heating
- Central
Cooling
- Central Air
Appliances
- Included: Dishwasher, Electric Cooktop, Electric Oven, Disposal, Microwave
- Laundry: Washer Hookup, Electric Dryer Hookup, Laundry in Utility Room
Features
- Eat-in Kitchen, Granite Counters, High Speed Internet, Kitchen Island, Open Floorplan, Pantry
- Flooring: Carpet, Ceramic Tile, Hardwood
- Windows: Window Coverings
- Has basement: No
- Number of fireplaces: 1
- Fireplace features: Wood Burning
Interior area
- Total interior livable area: 2,804 sqft
Property
Parking
- Total spaces: 2
- Parking features: Driveway, Garage
- Attached garage spaces: 2
- Has uncovered spaces: Yes
Features
- Levels: One and One Half
- Stories: 1.5
- Patio & porch: Covered
- Pool features: None
- Fencing: Wood
Lot
- Size: 7,187 Square Feet
- Features: Interior Lot
Details
- Parcel number: 126271815070
Construction
Type & style
- Home type: SingleFamily
- Architectural style: Detached
- Property subtype: Single Family Residence
Materials
- Roof: Composition
Condition
- Year built: 2016
Utilities & green energy
- Sewer: Public Sewer
- Water: Public
- Utilities for property: Sewer Available, Water Available
Community & HOA
Community
- Subdivision: Shannon Crk Ph 4
HOA
- Has HOA: No
Location
- Region: Burleson
Financial & listing details
- Tax assessed value: $497,683
- Annual tax amount: $11,777
- Date on market: 12/5/2025
- Cumulative days on market: 118 days
- Listing terms: Cash,Conventional,FHA,VA Loan
- Exclusions: Mounts and Brackets for televisions, draperies and rods, curtains and rods
Price history
| Date | Event | Price |
|---|---|---|
| 4/17/2026 | Sold | -- |
Source: NTREIS #21126205 Report a problem | ||
| 4/8/2026 | Pending sale | $425,000$152/sqft |
Source: NTREIS #21126205 Report a problem | ||
| 4/3/2026 | Contingent | $425,000$152/sqft |
Source: NTREIS #21126205 Report a problem | ||
| 3/23/2026 | Price change | $425,000-1.2%$152/sqft |
Source: NTREIS #21126205 Report a problem | ||
| 2/9/2026 | Price change | $430,000-2.3%$153/sqft |
Source: NTREIS #21126205 Report a problem | ||
| 1/22/2026 | Price change | $440,000-1.1%$157/sqft |
Source: NTREIS #21126205 Report a problem | ||
| 1/11/2026 | Price change | $444,999-1.1%$159/sqft |
Source: NTREIS #21126205 Report a problem | ||
| 12/5/2025 | Listed for sale | $449,999$160/sqft |
Source: NTREIS #21126205 Report a problem | ||
Public tax history
| Year | Property taxes | Tax assessment |
|---|---|---|
| 2025 | $9,741 +11.6% | $497,683 +12.5% |
| 2024 | $8,731 +12.1% | $442,280 +10% |
| 2023 | $7,791 -9% | $402,073 +10% |
| 2022 | $8,561 +3.8% | $365,521 +10% |
| 2021 | $8,245 +5.3% | $332,292 +9.4% |
| 2020 | $7,829 | $303,801 |
| 2019 | $7,829 -1.4% | $303,801 +4.3% |
| 2018 | $7,940 +6.6% | $291,335 +6.2% |
| 2017 | $7,450 +989.6% | $274,301 +997.2% |
| 2016 | $684 | $25,000 |
| 2015 | -- | $25,000 |
Find assessor info on the county website
Neighborhood: Shannon Creek
Nearby homes
- $438,9005 bd3 ba3k sqft1752 Laramie Ln, Burleson, TX 76028Off Market

- $436,0004 bd3 ba3.2k sqft1760 Laramie Ln, Burleson, TX 76028Off Market

- $--5 bd3 ba3.3k sqft1748 Laramie Ln, Burleson, TX 76028Sold

- $373,7003 bd3 ba2.1k sqft1765 Stillwater Dr, Burleson, TX 76028Off Market
- $394,8004 bd2 ba2.4k sqft1764 Laramie Ln, Burleson, TX 76028Off Market
- $--3 bd3 ba2.1k sqft1761 Stillwater Dr, Burleson, TX 76028Sold
- $390,8004 bd3 ba2.3k sqft1769 Stillwater Dr, Burleson, TX 76028Off Market
- $--3 bd3 ba2.6k sqft441 Delaware St, Burleson, TX 76028Sold
Nearby schools
GreatSchools rating
- 7/10Irene Clinkscale Elementary SchoolGrades: PK-5Distance: 0.7 mi
- 5/10Hughes Middle SchoolGrades: 6-8Distance: 2.1 mi
- 6/10Burleson High SchoolGrades: 9-12Distance: 1.1 mi
Schools provided by the listing agent
- Elementary: Irene Clinkscale
- Middle: Hughes
- High: Burleson
- District: Burleson ISD
Source: NTREIS. This data may not be complete. We recommend contacting the local school district to confirm school assignments for this home.
Get a cash offer in 3 minutes
Find out how much your home could sell for in as little as 3 minutes with a no-obligation cash offer.
Estimated market value
$421,500
Get a cash offer in 3 minutes
Find out how much your home could sell for in as little as 3 minutes with a no-obligation cash offer.
Estimated market value
$421,500
- Texas
- Johnson County
- Burleson
- 76028
- Shannon Creek
- 1756 Laramie Ln
Nearby cities
Nearby neighborhoods
Nearby zip codes
Other Burleson Topics
