Welcome to maintenance-free, one-level living in this immaculate end-unit townhome, offering an instantly inviting atmosphere with its open-concept layout?. Enjoy quiet mornings in the delightful sunroom, a tranquil retreat filled with natural light and serene treeline views. ? The perfect spot to watch nature and soak it all in! The primary suite is a true sanctuary, featuring vaulted ceilings, a private full bath with both a shower and tub, and ample space. Warm up during the winter months with the gas fireplace. The spacious kitchen is perfect for the home chef, complemented by generous storage throughout. Outside, the cozy patio is nestled for comfort and offers plenty of room for entertaining. The attached garage provides extra space for hobbies and tinkering. Tucked away on a quiet street, this location offers the perfect balance of peace and proximity, just minutes from downtown White Bear Lake. Convenient guest parking is also available nearby for family and friends.
Closed
$305,000
1756 Linden Cv, White Bear Lake, MN 55110
2beds
1,276sqft
(TH) Quad/4 Corners
Built in 1997
0.55 Acres Lot
$308,300 Zestimate®
$239/sqft
$2,065 Estimated rent
Home value
$308,300
$277,000 - $339,000
$2,065/mo
Zestimate® history
Owner options
List your home for rent
$2,065/mo
Rent Zestimate®
Find your next renter with Zillow Rental Manager. Plus, with online applications, you can quickly screen prospective tenants – for free.
$2,065/mo
Rent Zestimate®
Refinance and save
$2,348/mo
Est. payment
Refinancing to a lower rate could help reduce your monthly payments and save thousands over the life of the loan.
$2,348/mo
Est. payment
Explore your selling options
Work with a Zillow partner agent
Leverage their expertise and Zillow's premium Showcase listings to get your home seen by more buyers.
Get startedList with your own agent
Get your home in front of millions of buyers by listing it on Zillow.
Learn how to do itSell it yourself
Take full control of how buyers see your home on Zillow by listing For Sale by Owner (FSBO).
List your homeWhat's special
Gas fireplaceDelightful sunroomSerene treeline viewsVaulted ceilingsOpen-concept layoutGenerous storage throughoutInstantly inviting atmosphere
Zillow last checked:
Listing updated:
Listed by:
Michelle A. Larson-Hoppe 612-751-9303,
eXp Realty,
Douglas Hoppe 651-717-8888
Bought with:
Gwendolyn Marty
Jason Mitchell Real Estate Minnesota
Source: NorthstarMLS as distributed by MLS GRID,MLS#: 7075433
Facts & features
Interior
Bedrooms & bathrooms
- Bedrooms: 2
- Bathrooms: 2
- Full bathrooms: 1
- 3/4 bathrooms: 1
Bedroom
- Level: Main
- Area: 173.24 Square Feet
- Dimensions: 14.2x12.2
Bedroom 2
- Level: Main
- Area: 119.48 Square Feet
- Dimensions: 10.3x11.6
Dining room
- Level: Main
- Area: 140.17 Square Feet
- Dimensions: 13.1x10.7
Kitchen
- Level: Main
- Area: 143.96 Square Feet
- Dimensions: 11.8x12.2
Laundry
- Level: Main
- Area: 122.1 Square Feet
- Dimensions: 11.1x11
Living room
- Level: Main
- Area: 170.3 Square Feet
- Dimensions: 13.1x13
Patio
- Level: Main
- Area: 63.64 Square Feet
- Dimensions: 8.6x7.4
Sun room
- Level: Main
- Area: 98.31 Square Feet
- Dimensions: 11.3x8.7
Utility room
- Level: Main
- Area: 30.4 Square Feet
- Dimensions: 4x7.6
Heating
- Forced Air
Cooling
- Central Air
Appliances
- Included: Dishwasher, Dryer, Gas Water Heater, Microwave, Range, Refrigerator, Washer
- Laundry: Gas Dryer Hookup, Laundry Room, Washer Hookup
Features
- Basement: None
- Number of fireplaces: 1
- Fireplace features: Gas
Interior area
- Total structure area: 1,276
- Total interior livable area: 1,276 sqft
- Finished area above ground: 1,276
- Finished area below ground: 0
Property
Parking
- Total spaces: 2
- Parking features: Attached, Asphalt, Garage Door Opener
- Attached garage spaces: 2
- Has uncovered spaces: Yes
- Details: Garage Dimensions (17.5x20.7)
Accessibility
- Accessibility features: Grab Bars In Bathroom
Features
- Levels: One
- Stories: 1
- Patio & porch: Patio
- Pool features: None
- Fencing: None
Lot
- Size: 0.55 Acres
- Dimensions: 129 x 177 x 150 x 120 x 58
- Features: Tree Coverage - Light
Details
- Foundation area: 1276
- Parcel number: 273022410122
- Zoning description: Residential-Single Family
Construction
Type & style
- Home type: Townhouse
- Property subtype: (TH) Quad/4 Corners
- Attached to another structure: Yes
Materials
- Frame
- Roof: Asphalt
Condition
- New construction: No
- Year built: 1997
Utilities & green energy
- Electric: Circuit Breakers
- Gas: Natural Gas
- Sewer: City Sewer/Connected
- Water: City Water/Connected
Community & HOA
Community
- Subdivision: Cic 336 Cedar Cove Garden Hom
HOA
- Has HOA: Yes
- Amenities included: None
- Services included: Maintenance Structure, Hazard Insurance, Lawn Care, Maintenance Grounds, Professional Mgmt, Snow Removal
- HOA fee: $365 monthly
- HOA name: Keller Properties
- HOA phone: 651-777-0120
Location
- Region: White Bear Lake
Financial & listing details
- Price per square foot: $239/sqft
- Tax assessed value: $305,400
- Annual tax amount: $4,097
- Date on market: 5/16/2026
- Cumulative days on market: 6 days
Price history
| Date | Event | Price |
|---|---|---|
| 5/29/2026 | Sold | $305,000+3.4%$239/sqft |
Source:  NorthstarMLS as distributed by MLS GRID #7075433 Report a problem NorthstarMLS as distributed by MLS GRID #7075433 Report a problem | ||
| 5/21/2026 | Pending sale | $295,000$231/sqft |
Source: NorthstarMLS as distributed by MLS GRID #7075433 Report a problem | ||
| 5/16/2026 | Listed for sale | $295,000+129.6%$231/sqft |
Source: NorthstarMLS as distributed by MLS GRID #7075433 Report a problem | ||
| 12/9/1997 | Sold | $128,495$101/sqft |
Source: Public Record Report a problem | ||
Public tax history
| Year | Property taxes | Tax assessment |
|---|---|---|
| 2025 | $3,972 -4.4% | $305,400 +2.5% |
| 2024 | $4,154 +16% | $298,000 -6.2% |
| 2023 | $3,582 +27% | $317,800 +11.7% |
| 2022 | $2,820 -2.8% | $284,600 +29.3% |
| 2021 | $2,902 +2.7% | $220,100 -4.8% |
| 2020 | $2,826 +34.9% | $231,100 +19.6% |
| 2019 | $2,095 | $193,200 |
| 2018 | $2,095 -4.4% | $193,200 +5% |
| 2017 | $2,190 | $184,000 |
| 2016 | $2,190 +13% | -- |
| 2015 | $1,938 +5.2% | $160,000 |
| 2014 | $1,842 +4.2% | -- |
| 2013 | $1,768 -16% | -- |
| 2012 | $2,106 +5.5% | -- |
| 2011 | $1,996 | -- |
| 2010 | -- | -- |
| 2009 | $1,916 -7.3% | -- |
| 2008 | $2,066 +6.1% | -- |
| 2007 | $1,948 +0.2% | -- |
| 2006 | $1,944 +10% | -- |
| 2005 | $1,768 +5.9% | -- |
| 2004 | $1,670 +10.3% | -- |
| 2003 | $1,514 +12.5% | -- |
| 2002 | $1,346 -18.1% | -- |
| 2001 | $1,644 +0.5% | -- |
| 2000 | $1,636 | -- |
Find assessor info on the county website
Neighborhood: 55110
Nearby homes
- $295,4002 bd2 ba1.2k sqft1752 Linden Cv, White Bear Lake, MN 55110Off Market
- $293,7002 bd2 ba1.3k sqft1754 Linden Cv, White Bear Lake, MN 55110Off Market
- $294,4002 bd2 ba1.2k sqft1758 Linden Cv, White Bear Lake, MN 55110Off Market
- $301,9002 bd2 ba1.3k sqft1760 Linden Cv, White Bear Lake, MN 55110Off Market
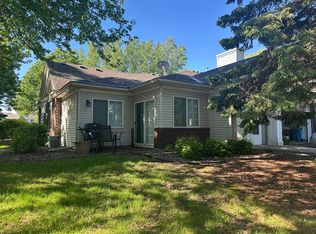
- $324,6002 bd2 ba1.3k sqft1762 Linden Cv, White Bear Lake, MN 55110Off Market
- $294,8002 bd2 ba1.2k sqft1766 Linden Cv, White Bear Lake, MN 55110Off Market
- $294,8002 bd2 ba1.2k sqft1764 Linden Cv, White Bear Lake, MN 55110Off Market
- $300,8002 bd2 ba1.3k sqft1744 Linden Cv, White Bear Lake, MN 55110Off Market
Nearby schools
GreatSchools rating
- 5/10Willow Lane Elementary SchoolGrades: PK-5Distance: 0.7 mi
- 1/10Sunrise Park Area Learning CenterGrades: 6-8Distance: 1.1 mi
- NAWhite Bear Lake Area High SchoolGrades: 9-12Distance: 2.8 mi
Get a cash offer in 3 minutes
Find out how much your home could sell for in as little as 3 minutes with a no-obligation cash offer.
Estimated market value
$308,300
Get a cash offer in 3 minutes
Find out how much your home could sell for in as little as 3 minutes with a no-obligation cash offer.
Estimated market value
$308,300
- Minnesota
- Ramsey County
- White Bear Lake
- 55110
- 1756 Linden Cv
Nearby cities
Nearby zip codes
Other White Bear Lake Topics
