Skip main navigation
Closed
  • $815,000

    1756 McHenry Ave, Charleston, SC 29412

    3beds
    1,944sqft
    Single Family Residence
    Built in 1958
    0.34 Acres Lot
    $819,300 Zestimate®
    $419/sqft
    $3,599 Estimated rent

    Home value

    $819,300

    $770,000 - $877,000

    $3,599/mo

    Zestimate® history
    Loading
    Loading...

    Owner options

    List your home for rent

    $3,599/mo

    Rent Zestimate®

    Find your next renter with Zillow Rental Manager. Plus, with online applications, you can quickly screen prospective tenants – for free.

    Learn more

    $3,599/mo

    Rent Zestimate®

    Refinance and save

    $4,565/mo

    Est. payment

    Refinancing to a lower rate could help reduce your monthly payments and save thousands over the life of the loan.

    See today's rates

    $4,565/mo

    Est. payment

    Explore your selling options

    Work with a Zillow partner agent

    Leverage their expertise and Zillow's premium Showcase listings to get your home seen by more buyers.

    Get started

    List with your own agent

    Get your home in front of millions of buyers by listing it on Zillow.

    Learn how to do it

    Sell it yourself

    Take full control of how buyers see your home on Zillow by listing For Sale by Owner (FSBO).

    List your home

    What's special

    Striking slate fireplacePlantation shuttersMature treesElegant matte black fixturesStainless steel appliancesModern square tile backsplashQuiet street
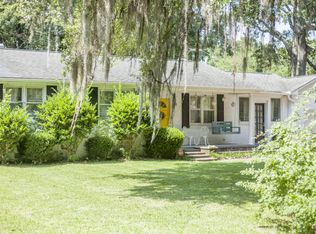
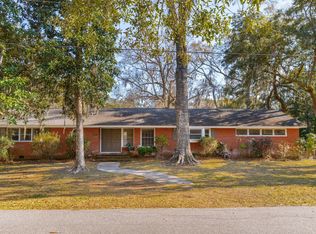
    Tucked away on a quiet street in the heart of James Island, just minutes from the charm of Downtown Charleston, MUSC, and the sparkling waters of Folly Beach, this thoughtfully expanded 3-bedroom, 3-bathroom home offers timeless Southern design blended with sophisticated updates and an easy, elevated lifestyle.Inside, natural light pours through new windows, casting a golden glow across the white oak hardwood floors that flow seamlessly throughout the home. The living room is anchored by a striking slate fireplace with a handcrafted wooden mantel, creating a cozy and elegant gathering space.The kitchen is a true showpiece--featuring quartz countertops, a spacious island with seating for four, stainless steel appliances including a gas cooktop, double ovens, and a built-inmicrowave drawer. Clean lines, custom cabinetry, and a modern square tile backsplash elevate the space, while the layout invites connection with the adjacent living and dining areas. Just off the formal dining room, a custom butler's pantry-bar with quartz countertops, abundant storage, and a beverage cooler adds function and flair. Whether you're entertaining guests or enjoying a quiet dinner at home, every detail has been designed with beauty and ease in mind. The primary suite offers a peaceful retreat with a freestanding soaking tub, dual vanities, a tiled walk-in shower, and elegant matte black fixtures. The walk-in closet is spacious enough for both dressing and unwinding, with room for a desk or vanity. Two additional bedrooms, each paired with well-appointed full baths, provide flexible and stylish living for family or guests. Upgrades throughout the home include new HVAC and ductwork, updated electrical, solid wood doors, plantation shutters, and a custom drop zone for everyday organization. Step outside to a beautifully oversized Trex deck, perfect for hosting under the Lowcountry sky. Surrounded by mature trees on a generous .34-acre lot, the outdoor space offers the ideal setting for quiet mornings, lively evenings, and everything in between.

    Zillow last checked:

    Listing updated:

    Listed by:

    The Boulevard Company

    Bought with:

    The Boulevard Company

    Source: CTMLS,MLS#: 25009181MLS Logo

    Facts & features

    Interior

    Bedrooms & bathrooms
    • Bedrooms: 3
    • Bathrooms: 3
    • Full bathrooms: 3
    Rooms
    • Room types: Family Room, Dining Room, Utility Room, Family, Formal Living, Separate Dining, Utility
    Heating
    • Heat Pump
    Cooling
    • Has cooling: Yes
    Features
    • Ceiling - Smooth, Kitchen Island, Wet Bar, Formal Living
    • Flooring: Wood
    • Windows: Window Treatments
    • Number of fireplaces: 1
    • Fireplace features: One
    Interior area
    • Total structure area: 1,944
    • Total interior livable area: 1,944 sqft

    Property

    Features
    • Levels: One
    • Stories: 1
    • Patio & porch: Deck, Front Porch
    Lot
    • Size: 0.34 Acres
    Details
    • Parcel number: 4240900021

    Construction

    Type & style
    • Home type: SingleFamily
    • Architectural style: Ranch
    • Property subtype: Single Family Residence
    Materials
    • Brick
    • Foundation: Crawl Space
    • Roof: Architectural
    Condition
    • New construction: No
    • Year built: 1958

    Utilities & green energy

    • Sewer: Public Sewer
    • Water: Public

    Community & HOA

    Community
    • Subdivision: Laurel Park
    Location
    • Region: Charleston

    Financial & listing details

    • Price per square foot: $419/sqft
    • Tax assessed value: $538,050
    • Annual tax amount: $2,659
    • Date on market: 4/4/2025
    • Listing terms: Any,Cash,Conventional,FHA,VA Loan

    Price history

    DateEventPrice
    6/6/2025Sold$815,000-1.2%$419/sqft
    Source: CTMLS #25009181 Report a problem
    4/24/2025Listed for sale$825,000$424/sqft
    Source: CTMLS #25009181 Report a problem
    4/11/2025Contingent$825,000$424/sqft
    Source: CTMLS #25009181 Report a problem
    4/4/2025Listed for sale$825,000$424/sqft
    Source: CTMLS #25009181 Report a problem
    11/12/2024Listing removed$825,000$424/sqft
    Source: CTMLS #24025481 Report a problem
    10/4/2024Listed for sale$825,000+79%$424/sqft
    Source: CTMLS #24025481 Report a problem
    6/10/2022Sold$461,000+2.4%$237/sqft
    Source: CTMLS #22011035 Report a problem
    5/6/2022Contingent$450,000$231/sqft
    Source: CTMLS #22011035 Report a problem
    5/2/2022Listed for sale$450,000$231/sqft
    Source: CTMLS #22011035 Report a problem

    Public tax history

    YearProperty taxesTax assessment
    2025$2,659 -5.3%$21,530 +2.5%
    2024$2,807 +18.6%$21,000 +13.9%
    2023$2,367 +128.9%$18,440 +148.5%
    2022$1,034 -3.8%$7,420
    2021$1,075 +0.1%$7,420
    2020$1,074 $7,420 +19.9%
    2019$1,074 $6,190 -24.4%
    2017$1,074 +17.5%$8,190
    2016$914 +3.9%$8,190
    2015$879 -0.1%$8,190
    2014$881 --
    2011$881 +25.4%--
    2010$702 -3.4%$6,850
    2009$727 -16%$6,850
    2008$866 -22.4%$6,850
    2006$1,116 -0.9%$6,850
    2005$1,126 +33.5%$6,850 +50.2%
    2004$844 +1.1%$4,560
    2003$835 +3.3%$4,560
    2002$808 +39.7%$4,560 +58.9%
    2000$578 $2,870
    Find assessor info on the county website

    Neighborhood: 29412

    Nearby schools

    GreatSchools rating
    Schools provided by the listing agent
    • Elementary: Harbor View
    • Middle: Camp Road
    • High: James Island Charter

    Source: CTMLS. This data may not be complete. We recommend contacting the local school district to confirm school assignments for this home.

    Get a cash offer in 3 minutes
    Find out how much your home could sell for in as little as 3 minutes with a no-obligation cash offer.
    Estimated market value
    $819,300
    Get a cash offer in 3 minutes
    Find out how much your home could sell for in as little as 3 minutes with a no-obligation cash offer.
    Estimated market value
    $819,300