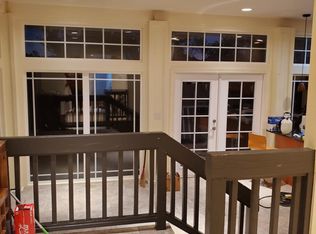
Eiwa Truly Unique , our largest Contemporary designed multi-generational floorplan at Ikena. The 4 bedroom, 3 and ½ bath home is 2147 square feet of living. This home was architecturally designed with a separate mother- in -law unit on the first floor with an outside and inside entry. The mother- in- law unit is a spacious room with a kitchenette area with solid surface counter top and sink . This unit also includes split AC and a full bathroom with a large tub/shower. As you enter into the main home, step into the foyer hallway for greeting friends and family, walk pass the Family Drop Zone which includes USB outlet and step into a light and bright spacious great room to enjoy living and dining with an open kitchen. A large sit down island is designed for open style inside entertaining and a covered lanai off the dining/kitchen area for outside entertaining . Modern white cabinets in the kitchen provide lots of storage with soft close doors and drawers. Also included, Kohler single basin vault sink , upgrade solid surface counter tops, smudge proof Stainless Steel appliances include range, microwave convection hood and dishwasher. On the first floor there is a powder room and extra storage under the stairwell as well as the Laundry Room with a Washer and dryer hook up. The upstairs level of the home, includes the primary suite and 2 secondary bedrooms. The large spacious primary bedroom comes with a office/study niche and a large walk in
This property is not currently displayed as for sale or rent on Zillow. This may be different from what's on other websites or public sources.