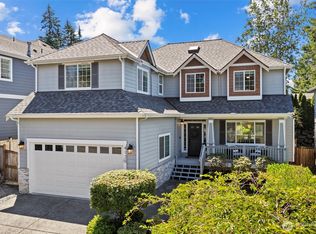
Work from home and entertain with ease in this well-appointed Renton Highlands home! Ideally located just 12 minutes from Sea-Tac and close to major commuter routes while tucked away on a quiet street. The main level is designed for everyday living and effortless hosting, with formal living and dining spaces flowing into the family room and out to a beautiful, refreshed exterior deck. The kitchen features casual dining, while a powder room and private primary suite complete the main floor. Upstairs offers three additional bedrooms, a renovated full bath, laundry, and a versatile flex landing which is ideal for a second home office, study, or play space. The lower level provides even more flexibility with a bonus room, half bath, and direct access to the two-car garage. With two distinct work-from-home spaces, there’s room for everyone to work, live, and unwind comfortably. Recent updates include a new roof plus refreshed kitchen and bathrooms. The home has also been pre-inspected for added peace of mind. A quiet setting, convenient location, flexible spaces, and thoughtful updates make this home move-in ready. Ask about preferred lender credit of up to 0.5% of loan amount.
Active
Listed by: Windermere Abode • Sorelle Okoli
Price cut: $4K (8/25)
$1,095,000
1756 Monroe Avenue NE, Renton, WA 98056
4beds
2,970sqft
Single Family Residence
Built in 2007
5,005 Square Feet Lot
$1,067,100 Zestimate®
$369/sqft
$-- HOA
What's special
Refreshed kitchen and bathroomsBonus roomHalf bathPrivate primary suiteFamily roomBeautiful refreshed exterior deckQuiet street
- --
- on Zillow
- 487
- views
- 28
- saves
Zillow last checked:
Listing updated:
Listed by:
Sorelle Okoli,
Windermere Abode,
Laurine Decker,
Windermere RE South Sound, Inc
Source: NWMLS as distributed by MLS GRID,MLS#: 2550919
Facts & features
Interior
Bedrooms & bathrooms
- Bedrooms: 4
- Bathrooms: 4
- Full bathrooms: 2
- 1/2 bathrooms: 2
- Main level bathrooms: 2
- Main level bedrooms: 1
Primary bedroom
- Level: Main
Bedroom
- Level: Second
Bedroom
- Level: Second
Bedroom
- Level: Second
Bathroom full
- Level: Second
Bathroom full
- Level: Main
Other
- Level: Lower
Other
- Level: Main
Bonus room
- Level: Lower
Dining room
- Level: Main
Entry hall
- Level: Main
Family room
- Level: Main
Kitchen with eating space
- Level: Main
Living room
- Level: Main
Utility room
- Level: Second
Heating
- Fireplace, Forced Air, Electric, Natural Gas
Cooling
- None
Appliances
- Included: Dishwasher, Disposal, Dryer, Microwave, Refrigerator, Stove(s)/Range(s), Washer, Dishwasher(s), Dryer(s), Garbage Disposal, Microwave(s), Refrigerator(s), Washer(s), Water Heater: Gas, Water Heater Location: Garage
Features
- Bath Off Primary, Dining Room
- Flooring: Ceramic Tile, Hardwood, Vinyl, Carpet
- Windows: Dbl Pane/Storm Window
- Basement: Daylight
- Number of fireplaces: 1
- Fireplace features: Gas, Main Level: 1, Fireplace
Interior area
- Total structure area: 2,970
- Total interior livable area: 2,970 sqft
Video & virtual tour
Property
Parking
- Total spaces: 2
- Parking features: Driveway, Attached Garage
- Has attached garage: Yes
- Covered spaces: 2
Features
- Levels: Two
- Stories: 2
- Entry location: Main
- Patio & porch: Bath Off Primary, Dbl Pane/Storm Window, Dining Room, Fireplace, Hot Tub/Spa, Walk-In Closet(s), Water Heater
- Has spa: Yes
- Spa features: Indoor
- Has view: Yes
- View description: Territorial
Lot
- Size: 5,005 Square Feet
- Features: Cul-De-Sac, Curbs, Dead End Street, Paved, Sidewalk, Deck, Fenced-Fully, Gas Available, High Speed Internet
- Topography: Partial Slope
Details
- Parcel number: 2311000091
- Special conditions: Standard
Construction
Type & style
- Home type: SingleFamily
- Architectural style: 2 Stories w/Bsmnt
- Property subtype: Single Family Residence
Materials
- Cement Planked, Stone, Wood Siding, Cement Plank
- Foundation: Poured Concrete
- Roof: Composition
Condition
- Year built: 2007
Utilities & green energy
- Electric: Company: PSE
- Sewer: Sewer Connected, Company: City of Renton
- Water: Public, Company: City of Renton
Community & HOA
Community
- Subdivision: Honey Creek
Location
- Region: Renton
Financial & listing details
- Price per square foot: $369/sqft
- Tax assessed value: $1,060,000
- Annual tax amount: $11,442
- Date on market: 7/9/2026
- Listing terms: Conventional,FHA,VA Loan
- Inclusions: Dishwasher(s), Dryer(s), Garbage Disposal, Microwave(s), Refrigerator(s), Stove(s)/Range(s), Washer(s)
Estimated market value
$1,067,100
$1.01M - $1.12M
$4,496/mo
Price history
| Date | Event | Price |
|---|---|---|
| 8/25/2026 | Price change | $1,095,000-0.4%$369/sqft |
Source:  NWMLS as distributed by MLS GRID #2550919 Report a problem NWMLS as distributed by MLS GRID #2550919 Report a problem | ||
| 7/9/2026 | Listed for sale | $1,099,000+31.6%$370/sqft |
Source: NWMLS as distributed by MLS GRID #2550919 Report a problem | ||
| 4/28/2021 | Sold | $835,000+110.9%$281/sqft |
Source: NWMLS as distributed by MLS GRID #1746411 Report a problem | ||
| 5/23/2013 | Sold | $396,000-1%$133/sqft |
Source: NWMLS as distributed by MLS GRID #441036 Report a problem | ||
| 2/27/2013 | Pending sale | $399,950$135/sqft |
Source: Keller Williams - Bellevue Puget Sound #421416 Report a problem | ||
| 12/19/2012 | Price change | $399,950-9.1%$135/sqft |
Source: Keller Williams - Bellevue Puget Sound #421416 Report a problem | ||
| 11/8/2012 | Listed for sale | $439,950-15.1%$148/sqft |
Source: Keller Williams - Bellevue Puget Sound #421416 Report a problem | ||
| 8/31/2007 | Sold | $517,900$174/sqft |
Source: Public Record Report a problem | ||
Public tax history
| Year | Property taxes | Tax assessment |
|---|---|---|
| 2025 | $11,442 +8.5% | $1,060,000 +3.1% |
| 2024 | $10,545 +9% | $1,028,000 +14.5% |
| 2023 | $9,674 -3.3% | $898,000 -13.5% |
| 2022 | $10,006 +19.8% | $1,038,000 +39.7% |
| 2021 | $8,354 +9.3% | $743,000 +14.5% |
| 2020 | $7,643 +0.6% | $649,000 +0.8% |
| 2019 | $7,598 +4.4% | $644,000 +0.8% |
| 2018 | $7,278 -5.3% | $639,000 +9.4% |
| 2017 | $7,681 +31.9% | $584,000 +14.1% |
| 2016 | $5,824 | $512,000 +6.7% |
| 2015 | $5,824 | $480,000 +4.3% |
| 2014 | $5,824 | $460,000 +31.8% |
| 2013 | $5,824 | $349,000 |
| 2012 | -- | $349,000 -1.1% |
| 2011 | -- | $353,000 -17.1% |
| 2010 | -- | $426,000 |
| 2009 | -- | $426,000 +760.6% |
| 2007 | -- | $49,500 +14.3% |
| 2006 | -- | $43,300 |
Find assessor info on the county website
Monthly payment
Est. payment
Payment breakdown
Explore the cost of this home by adjusting the details. Changes won't be saved.Climate risks
Neighborhood: Honey Creek Park
Similar homes
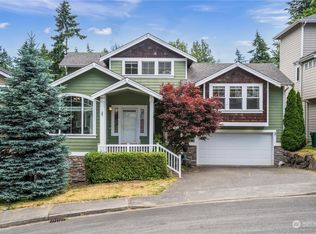
- $1,025,0004 bd3 ba2.6k sqftHoney Creek, Renton, WA 98056Active
 MLS ID #2575237, Maggie Sun. NWMLS as distributed by MLS GRID
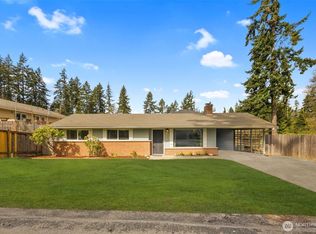
 - $1,025,0004 bd3 ba2.4k sqft4125 NE 27th Place, Renton, WA 98059Active
 MLS ID #2580620, Amanda Standley. NWMLS as distributed by MLS GRID
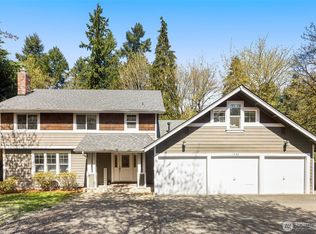
 - $1,250,0005 bd3 ba2.8k sqftStewarts Highland Acre, Renton, WA 98056Active
 MLS ID #2563504, Sherry Hornsby. NWMLS as distributed by MLS GRID
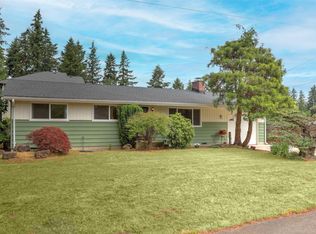
 - $899,8885 bd3 ba2.7k sqft2226 SE 2nd Place, Renton, WA 98056Active
 MLS ID #2579039, Liudmila Samakhvalava. NWMLS as distributed by MLS GRID
