Skip main navigation
Closed
  • $620,000

    1756 N Saint Michaels Ct, Chicago, IL 60614

    2beds
    2,200sqft
    Townhouse, Condominium, Single Family Residence
    Built in ----
    2,200 Square Feet Lot
    $879,300 Zestimate®
    $282/sqft
    $4,693 Estimated rent

    Home value

    $879,300

    $774,000 - $1.00M

    $4,693/mo

    Zestimate® history
    Loading
    Loading...

    Owner options

    List your home for rent

    $4,693/mo

    Rent Zestimate®

    Find your next renter with Zillow Rental Manager. Plus, with online applications, you can quickly screen prospective tenants – for free.

    Learn more

    $4,693/mo

    Rent Zestimate®

    Refinance and save

    $4,157/mo

    Est. payment

    Refinancing to a lower rate could help reduce your monthly payments and save thousands over the life of the loan.

    See today's rates

    $4,157/mo

    Est. payment

    Explore your selling options

    Work with a Zillow partner agent

    Leverage their expertise and Zillow's premium Showcase listings to get your home seen by more buyers.

    Get started

    List with your own agent

    Get your home in front of millions of buyers by listing it on Zillow.

    Learn how to do it

    Sell it yourself

    Take full control of how buyers see your home on Zillow by listing For Sale by Owner (FSBO).

    List your home

    What's special

    Sedgwick parkHardwood floorsFrancis parkerGarage parkingExterior landscapingLakefront trailLincoln park zoo
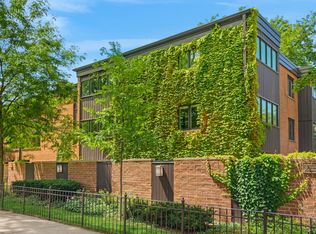
    Presenting an extraordinary and distinctive opportunity. Discover an urban oasis nestled in a leafy, idyllic location where the Old Town Triangle meets Lincoln Park. With approximately 2,200 square feet of tri-level living space and 300 square feet of private, outdoor garden and terrace area, this property offers a truly exceptional living experience. This light-filled home presents 2 bedrooms and 2 bathrooms. This home is move-in ready or you can further customize the space to suit your needs and vision. Located in the coveted Lincoln School district, and within a reasonable walk to Latin, Francis Parker, and Catherine Cook schools. Three playgrounds are within a few minutes walk, with space for all ages to play, skate, scoot, and ride. Lincoln Park Zoo, South Pond, and Green City Farmers Market are a stroll away. Conveniently situated among Old Town and Lincoln Park amenities, restaurants, shopping, Lakefront Trail for walking and biking, and Lakeshore Drive. The walk score for this location is 92/100 (a walker's paradise), and the bike score is 89/100 (very bikeable). Excellent access to the Brown Line and multiple CTA bus routes. Noteworthy highlights of this residence and its surroundings include: Natural light exposure from the east throughout the living space with unobstructed views; garage parking, central air, fireplace, updated bathrooms, and hardwood floors; custom railing design inspired by the unique zen of this home's location; Serene adjacency to St. Michaels courtyard and peaceful, iconic buildings; calm and leafy Menomonee Street and adjoining Hudson Chess Park and Sedgwick Park create an immediate pedestrian and bike friendly respite from busy city streets. This property is managed by an exceptionally well-run HOA with a management company that is highly regarded by its residents. HOA responsibilities include roof maintenance, exterior upkeep/tuckpointing, snow removal, exterior landscaping, trash/recycling pickup, and internet. The HOA maintains robust reserves and has not had to levy a special assessment for over four decades. Seize the opportunity to explore this property firsthand and envision how you can mold it to perfectly suit your preferences. Please review the 360-degree digital tour, which shows this unit is combined with the neighboring townhouse at 447 W Menomonee. Both homes are for sale separately or together as one 4,500sf home. Arrange a tour today and take the first step towards embracing the boundless potential of this remarkable urban retreat.

    Zillow last checked:

    Listing updated:

    Listed by:

    Brad Zibung 773-269-7609,

    Compass

    Bought with:

    Brady Miller

    ALLURE Real Estate

    Source: MRED as distributed by MLS GRID,MLS#: 11921115MLS Logo

    Facts & features

    Interior

    Bedrooms & bathrooms
    • Bedrooms: 2
    • Bathrooms: 2
    • Full bathrooms: 2
    Rooms
    • Room types: Recreation Room, Terrace, Walk In Closet
    Primary bedroom
    • Features: Bathroom (Full)
    • Level: Third
    • Area: 300 Square Feet
    • Dimensions: 15X20
    Bedroom 2
    • Level: Third
    • Area: 260 Square Feet
    • Dimensions: 13X20
    Dining room
    • Level: Second
    • Area: 180 Square Feet
    • Dimensions: 15X12
    Kitchen
    • Level: Second
    • Area: 160 Square Feet
    • Dimensions: 20X8
    Laundry
    • Level: Main
    • Area: 110 Square Feet
    • Dimensions: 11X10
    Living room
    • Level: Second
    • Area: 300 Square Feet
    • Dimensions: 20X15
    Recreation room
    • Level: Main
    • Area: 280 Square Feet
    • Dimensions: 14X20
    Other
    • Level: Main
    • Area: 204 Square Feet
    • Dimensions: 12X17
    Walk in closet
    • Level: Third
    • Area: 42 Square Feet
    • Dimensions: 7X6
    Heating
    • Natural Gas
    Cooling
    • Central Air
    Appliances
    • Included: Range, Refrigerator, Washer, Dryer
    • Laundry: Washer Hookup, In Unit
    Features
    • Flooring: Hardwood
    • Windows: Skylight(s)
    • Basement: None
    • Number of fireplaces: 1
    • Fireplace features: Family Room, Living Room
    Interior area
    • Total structure area: 0
    • Total interior livable area: 2,200 sqft

    Property

    Parking
    • Total spaces: 3
    • Parking features: Garage Door Opener, On Site, Attached, Garage
    • Attached garage spaces: 1
    • Has uncovered spaces: Yes
    Accessibility
    • Accessibility features: No Disability Access
    Lot
    • Size: 2,200 Square Feet
    Details
    • Parcel number: 14333190310000
    • Special conditions: None

    Construction

    Type & style
    • Home type: Townhouse
    • Property subtype: Townhouse, Condominium, Single Family Residence
    Materials
    • Brick
    Condition
    • New construction: No

    Utilities & green energy

    • Sewer: Public Sewer
    • Water: Lake Michigan

    Community & HOA

    HOA
    • Has HOA: Yes
    • Services included: Insurance, Exterior Maintenance, Lawn Care, Scavenger, Snow Removal, Internet
    • HOA fee: $508 monthly
    Location
    • Region: Chicago

    Financial & listing details

    • Price per square foot: $282/sqft
    • Tax assessed value: $615,000
    • Annual tax amount: $16,454
    • Date on market: 11/2/2023
    • Listing terms: Conventional
    • Ownership: Fee Simple w/ HO Assn.

    Price history

    DateEventPrice
    12/7/2023Sold$620,000-0.8%$282/sqft
    Source: MRED as distributed by MLS GRID #11921115 Report a problem
    12/1/2023Pending sale$625,000$284/sqft
    Source: MRED as distributed by MLS GRID #11921115 Report a problem
    11/9/2023Contingent$625,000$284/sqft
    Source: MRED as distributed by MLS GRID #11921115 Report a problem
    11/2/2023Listed for sale$625,000$284/sqft
    Source: MRED as distributed by MLS GRID #11921115 Report a problem

    Public tax history

    YearProperty taxesTax assessment
    2024-- $61,500 -23.1%
    2023$16,879 +2.6%$80,000
    2022$16,455 +2.3%$80,000
    2021$16,087 +3.8%$80,000 +15%
    2020$15,502 +2%$69,587 -8%
    2019$15,197 +1.7%$75,639
    2018$14,941 +15.5%$75,639 +25.9%
    2017$12,936 +7.5%$60,091
    2016$12,036 +9.3%$60,091
    2015$11,011 +4.7%$60,091 +6%
    2014$10,516 +2%$56,678
    2013$10,308 +1.4%$56,678
    2012$10,171 -2.5%$56,678 -11.9%
    2011$10,428 -0.4%$64,353
    2010$10,472 +4.4%$64,353
    2009$10,035 +6.6%$64,353 -2%
    2008$9,416 +1%$65,641
    2007$9,323 -1.1%$65,641
    2006$9,423 +7.3%$65,641 +22.2%
    2005$8,781 +1%$53,736
    2004$8,692 +20.4%$53,736
    2003$7,217 +10.8%$53,736 +41.2%
    2002$6,511 +4.3%$38,061
    2001$6,240 +2.1%$38,061
    2000$6,110 -0.5%$38,061 +12.6%
    1999$6,139 $33,806
    Find assessor info on the county website

    Neighborhood: Old Town

    Nearby schools

    GreatSchools rating
    Schools provided by the listing agent
    • Elementary: Lincoln Elementary School
    • Middle: Lincoln Elementary School
    • High: Lincoln Park High School
    • District: 299

    Source: MRED as distributed by MLS GRID. This data may not be complete. We recommend contacting the local school district to confirm school assignments for this home.

    Get a cash offer in 3 minutes
    Find out how much your home could sell for in as little as 3 minutes with a no-obligation cash offer.
    Estimated market value
    $879,300
    Get a cash offer in 3 minutes
    Find out how much your home could sell for in as little as 3 minutes with a no-obligation cash offer.
    Estimated market value
    $879,300