Skip main navigation
Sold for $925,000
  • $925,000

    1756 Osterville-West Barnstable Road, West Barnstable, MA 02668

    3beds
    2,544sqft
    Single Family Residence
    Built in 1994
    1 Acres Lot
    $1,005,900 Zestimate®
    $364/sqft
    $4,387 Estimated rent

    Home value

    $1,005,900

    $935,000 - $1.10M

    $4,387/mo

    Zestimate® history
    Loading
    Loading...

    Owner options

    List your home for rent

    $4,387/mo

    Rent Zestimate®

    Find your next renter with Zillow Rental Manager. Plus, with online applications, you can quickly screen prospective tenants – for free.

    Learn more

    $4,387/mo

    Rent Zestimate®

    Refinance and save

    $5,725/mo

    Est. payment

    Refinancing to a lower rate could help reduce your monthly payments and save thousands over the life of the loan.

    See today's rates

    $5,725/mo

    Est. payment

    Explore your selling options

    Work with a Zillow partner agent

    Leverage their expertise and Zillow's premium Showcase listings to get your home seen by more buyers.

    Get started

    List with your own agent

    Get your home in front of millions of buyers by listing it on Zillow.

    Learn how to do it

    Sell it yourself

    Take full control of how buyers see your home on Zillow by listing For Sale by Owner (FSBO).

    List your home

    What's special

    Outdoor showerUpdated decksOpen-concept designRenovated kitchenFirst-floor primary suiteFenced area for privacyPrivate setting
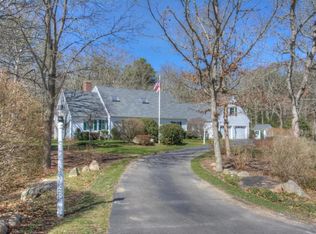
    Nestled in a private setting, this stunning coastal farmhouse sits on a generous 1-acre lot. Featuring 3 spacious bedrooms, 2.5 baths, and two cozy fireplaces, this home combines classic charm with modern updates. The 24x32 two-story, two-car garage offers endless possibilities, with potential to finish the upper level for additional living or workspace. The main level features an inviting open-concept design that seamlessly connects the dining, living, and kitchen areas, creating an ideal space for entertaining. The renovated kitchen by Costello Fine Homes is a true highlight, complete with a large walk-in pantry that doubles as a laundry room for added convenience. A separate, private front room offers a quiet retreat, perfect for a home office or study. Throughout the home, beautifully refinished pine floors add warmth and character, extending even into the baths. The expansive first-floor primary suite offers ultimate comfort, with a custom walk-in California Closet, a cozy fireplace, and a luxurious two-room bath. Upstairs, you'll find two oversized bedrooms with ample natural light, along with a walk-up attic that holds exciting potential for future expansion. The outdoor spaces are perfect for living and entertaining, featuring updated decks, inviting porches, and a fenced area for privacy. In the summer months, enjoy the refreshing outdoor shower after a day at the beach. The home has seen several significant updates, including a new roof, a kitchen and primary bath renovation, and fresh paint inside and out.

    Zillow last checked:

    Listing updated:

    Listed by:

    Samantha L Steward 508-783-0611,

    Compass Massachusetts, LLC

    Bought with:

    Michael Harney, 9555975

    Sotheby's International Realty

    Source: CCIMLS,MLS#: 22404951MLS Logo

    Facts & features

    Interior

    Bedrooms & bathrooms
    • Bedrooms: 3
    • Bathrooms: 3
    • Full bathrooms: 2
    • 1/2 bathrooms: 1
    Heating
    • Oil, Propane
    Cooling
    • Central Air
    Appliances
    • Included: Dishwasher, Microwave, Refrigerator, Washer, Water Heater
    • Laundry: Electric Dryer, Electric Dryer Hookup, Washer Hookup
    Features
    • Attic Storage, HU Cable TV, Linen Closet, Pantry, Walk-In Closet(s)
    • Flooring: Hardwood
    • Basement: Full
    • Number of fireplaces: 2
    Interior area
    • Total structure area: 2,544
    • Total interior livable area: 2,544 sqft

    Property

    Parking
    • Total spaces: 2
    • Parking features: Detached, Garage Door Opener, Storage, Driveway
    • Garage spaces: 2
    • Has uncovered spaces: Yes
    Features
    • Stories: 2
    • Patio & porch: Deck, Porch
    • Exterior features: Outdoor Shower
    Lot
    • Size: 1 Acres
    • Features: Corner Lot, Fenced/Enclosed, Gentle Sloping, Wooded
    Details
    • Parcel number: 128035
    • Special conditions: None

    Construction

    Type & style
    • Home type: SingleFamily
    • Property subtype: Single Family Residence
    Materials
    • Clapboard, Shingle Siding
    • Roof: Asphalt,Pitched,Shingle
    Condition
    • Year built: 1994

    Utilities & green energy

    • Water: Well

    Community & HOA

    HOA
    • Has HOA: No
    Location
    • Region: West Barnstable

    Financial & listing details

    • Price per square foot: $364/sqft
    • Tax assessed value: $866,100
    • Annual tax amount: $6,136
    • Date on market: 10/8/2024
    • Cumulative days on market: 39 days

    Price history

    DateEventPrice
    12/27/2024Sold$925,000-5.1%$364/sqft
    Source: CCIMLS #22404951 Report a problem
    11/18/2024Pending sale$974,900$383/sqft
    Source: CCIMLS #22404951 Report a problem
    11/7/2024Price change$974,900-1.5%$383/sqft
    Source: CCIMLS #22404951 Report a problem
    10/8/2024Listed for sale$990,000$389/sqft
    Source: CCIMLS #22404951 Report a problem

    Public tax history

    Tax history is unavailable.

    Neighborhood: West Barnstable

    Nearby schools

    GreatSchools rating
    Get a cash offer in 3 minutes
    Find out how much your home could sell for in as little as 3 minutes with a no-obligation cash offer.
    Estimated market value
    $1,005,900
    Get a cash offer in 3 minutes
    Find out how much your home could sell for in as little as 3 minutes with a no-obligation cash offer.
    Estimated market value
    $1,005,900