Skip main navigation
Sold
  • $236,000

    1756 Pinion Ct, Columbus, IN 47201

    3beds
    1,404sqft
    Residential, Single Family Residence
    Built in 2004
    0.34 Acres Lot
    $230,500 Zestimate®
    $168/sqft
    $1,790 Estimated rent

    Home value

    $230,500

    $205,000 - $258,000

    $1,790/mo

    Zestimate® history
    Loading
    Loading...

    Owner options

    List your home for rent

    $1,790/mo

    Rent Zestimate®

    Find your next renter with Zillow Rental Manager. Plus, with online applications, you can quickly screen prospective tenants – for free.

    Learn more

    $1,790/mo

    Rent Zestimate®

    Refinance and save

    $1,512/mo

    Est. payment

    Refinancing to a lower rate could help reduce your monthly payments and save thousands over the life of the loan.

    See today's rates

    $1,512/mo

    Est. payment

    Explore your selling options

    Work with a Zillow partner agent

    Leverage their expertise and Zillow's premium Showcase listings to get your home seen by more buyers.

    Get started

    List with your own agent

    Get your home in front of millions of buyers by listing it on Zillow.

    Learn how to do it

    Sell it yourself

    Take full control of how buyers see your home on Zillow by listing For Sale by Owner (FSBO).

    List your home

    What's special

    Oversized garage spaceInviting and welcomingCorner lotGenerous walk in closetExtra privacy
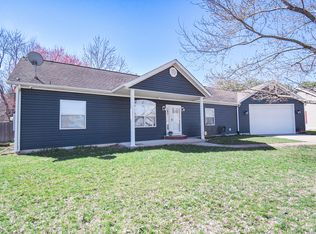
    If you have been looking for a move in ready home in a peaceful neighborhood, this one's for you. This 3 bd 2 ba home, with a split bedroom layout and ideal floor plan, sits on a corner lot at the end of a cul-de-sac, offering extra privacy and plenty of space in the large back yard. When you walk in you will find a bright open lay out that feels inviting and welcoming. The kitchen dining and living area are perfect for entertaining or keeping your eye on things while you cook. You will love the primary bedroom, it has a private bathroom and generous walk in closet for storage. The two additional bedrooms are ideal for guests, a home office, or a play room, possibilities are endless. You will have an oversized garage space to use for cars, tools, workshop, or all of the above. This home is located in a small, friendly neighborhood where neighbors still wave hello, and there is no HOA. Updates include: new roof 2025, new furnace 2023, as well as new vinyl plank flooring in kitchen and dining.

    Zillow last checked:

    Listing updated:

    Listing Provided by:

    Angela Emmitt 812-447-3224,

    eXp Realty, LLC

    Bought with:

    Robyn Agnew

    RE/MAX Real Estate Prof

    Source: MIBOR as distributed by MLS GRID,MLS#: 22071884MLS Logo

    Facts & features

    Interior

    Bedrooms & bathrooms
    • Bedrooms: 3
    • Bathrooms: 2
    • Full bathrooms: 2
    • Main level bathrooms: 2
    • Main level bedrooms: 3
    Primary bedroom
    • Level: Main
    • Area: 169 Square Feet
    • Dimensions: 13x13
    Bedroom 2
    • Level: Main
    • Area: 117 Square Feet
    • Dimensions: 9x13
    Bedroom 3
    • Level: Main
    • Area: 110 Square Feet
    • Dimensions: 10x11
    Dining room
    • Level: Main
    • Area: 99 Square Feet
    • Dimensions: 9x11
    Kitchen
    • Level: Main
    • Area: 165 Square Feet
    • Dimensions: 15x11
    Living room
    • Level: Main
    • Area: 320 Square Feet
    • Dimensions: 20x16
    Heating
    • Natural Gas
    Cooling
    • Central Air
    Appliances
    • Included: Dishwasher, Dryer, MicroHood, Electric Oven, Refrigerator, Washer, Microwave
    • Laundry: Laundry Room
    Features
    • Attic Access, Vaulted Ceiling(s), High Speed Internet
    • Has basement: No
    • Attic: Access Only
    • Number of fireplaces: 1
    • Fireplace features: Family Room, Living Room
    Interior area
    • Total structure area: 1,404
    • Total interior livable area: 1,404 sqft

    Property

    Parking
    • Total spaces: 3
    • Parking features: Attached
    • Attached garage spaces: 3
    Features
    • Levels: One
    • Stories: 1
    • Exterior features: Fire Pit
    • Has view: Yes
    • View description: Trees/Woods
    Lot
    • Size: 0.34 Acres
    Details
    • Parcel number: 039502320000150005
    • Special conditions: None
    • Horse amenities: None

    Construction

    Type & style
    • Home type: SingleFamily
    • Architectural style: Ranch
    • Property subtype: Residential, Single Family Residence
    Materials
    • Vinyl Siding
    • Foundation: Crawl Space
    Condition
    • New construction: No
    • Year built: 2004

    Utilities & green energy

    • Water: Public

    Community & neighborhood

    Location
    • Region: Columbus
    • Subdivision: Carter Crossing

    Price history

    DateEventPrice
    1/27/2026Sold$236,000-4.1%$168/sqft
    Source: MIBOR as distributed by MLS GRID #22071884 Report a problem
    1/8/2026Pending sale$246,000$175/sqft
    Source: MIBOR as distributed by MLS GRID #22071884 Report a problem
    11/20/2025Price change$246,000-5%$175/sqft
    Source: MIBOR as distributed by MLS GRID #22071884 Report a problem
    11/5/2025Listed for sale$259,000+20.5%$184/sqft
    Source: MIBOR as distributed by MLS GRID #22071884 Report a problem
    12/19/2022Listing removed--
    Source: Owner Report a problem
    10/8/2022Pending sale$215,000$153/sqft
    Source: MIBOR as distributed by MLS GRID #21886663 Report a problem
    10/4/2022Price change$215,000+2.4%$153/sqft
    Source: MIBOR as distributed by MLS GRID #21886663 Report a problem
    9/20/2022Price change$210,000-0.9%$150/sqft
    Source: Owner Report a problem
    8/31/2022Price change$212,000-1.4%$151/sqft
    Source: Owner Report a problem
    8/26/2022Price change$215,000-2.3%$153/sqft
    Source: Owner Report a problem
    8/23/2022Price change$220,000-2.2%$157/sqft
    Source: Owner Report a problem
    8/9/2022Listed for sale$225,000+48%$160/sqft
    Source: Owner Report a problem
    5/10/2018Sold$152,000+16.1%$108/sqft
    Source: MIBOR as distributed by MLS GRID #21555465 Report a problem
    6/15/2012Sold$130,900$93/sqft
    Source: MIBOR as distributed by MLS GRID #21144393 Report a problem

    Public tax history

    YearProperty taxesTax assessment
    2025$1,818 +16.3%$205,400 +1.5%
    2024$1,563 -12.7%$202,300 +7%
    2023$1,791 +33%$189,100 -0.1%
    2022$1,346 +5.7%$189,300 +17.4%
    2021$1,273 +50.7%$161,300 +3.9%
    2020$845 -6.1%$155,200 +11.7%
    2019$900 -69.4%$138,900 +0.7%
    2018$2,937 +3%$138,000 +2.3%
    2017$2,851 +119.5%$134,900 +3.4%
    2016$1,299 -0.8%$130,500 +2.7%
    2014$1,309 $127,100 -0.9%
    2013$1,309 +7.4%$128,200 +5.3%
    2012$1,219 -11.3%$121,700 -7.7%
    2011$1,373 +2.6%$131,800
    2010$1,338 +9.2%$131,800
    2009$1,225 +45.5%$131,800 +2.5%
    2007$842 $128,600 +2.5%
    2006-- $125,500 +2.7%
    2005-- $122,200

    Find assessor info on the county website

    Neighborhood: 47201

    Nearby schools

    GreatSchools rating
    Get pre-qualified for a loan
    At Zillow Home Loans, we can pre-qualify you in as little as 5 minutes with no impact to your credit score.

    An equal housing lender. NMLS #10287.

    Sell for more on Zillow
    Get a Zillow Showcase℠ listing at no additional cost and you could sell for .
    $230,500
    2% more
    +$4,610
    With Zillow Showcase(estimated)
    $235,110