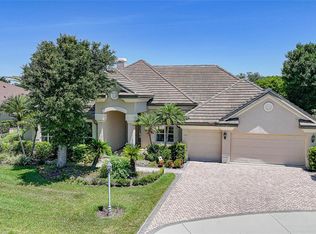
Seller motivated! Bring a back up offer today and take the next step to Florida living at its best! You do not want to miss out on owning this gem. Welcome to your luxurious retreat in the sought after Bobcat Trail community! This custom-built masterpiece boasts over 2800 sq. ft. of meticulously crafted living space, featuring 4 bedrooms plus an office for added versatility. As you enter, you'll be greeted by soaring ceilings adorned with elegant coffered details and plantation shutters that bathe each room in natural light. The seamless fusion of hardwood and tile flooring enhances the neutral palette, creating an atmosphere of refined tranquility. Indulge in the gourmet kitchen, complete with solid wood custom cabinetry, granite countertops, and stainless-steel appliances. From the adjacent living room, enjoy panoramic views of the lush surroundings and water vista, extending seamlessly to the outdoor oasis through a pocket slider. Retreat to the lavish master suite, where a tray ceiling and hardwood flooring exude opulence. His and hers walk-in closets offer ample storage, while the private ensuite boasts dual vanities, a garden bath, and a roman shower. Entertain effortlessly on the sprawling lanai, featuring a sparkling pool amidst lush tropical landscaping and a paver pool deck and driveway sealed in 2023. As evening falls, electric roll-down shutters provide both convenience and peace of mind. Additionally, a new tile roof was installed in 2023. Beyond this exquisite abode, Bobcat Trail offers a wealth of amenities including a community center, fitness room, and year-round heated pool. Located in the heart of North Port, residents enjoy easy access to dining, shopping, and recreation, as well as the pristine beaches of SWFL just a short drive away. With its blend of elegance, comfort, and functionality, this home offers a rare opportunity to experience the epitome of Florida living. Don't miss out—schedule your private showing today and step into a world of unparalleled luxury.
Sold for $650,000
$650,000
1756 Queen Palm Way, North Port, FL 34288
4beds
2,817sqft
Single Family Residence
Built in 2002
0.32 Acres Lot
$605,500 Zestimate®
$231/sqft
$3,807 Estimated rent
Home value
$605,500
$545,000 - $672,000
$3,807/mo
Zestimate® history
Owner options
List your home for rent
$3,807/mo
Rent Zestimate®
Find your next renter with Zillow Rental Manager. Plus, with online applications, you can quickly screen prospective tenants – for free.
$3,807/mo
Rent Zestimate®
Refinance and save
$4,200/mo
Est. payment
Refinancing to a lower rate could help reduce your monthly payments and save thousands over the life of the loan.
$4,200/mo
Est. payment
Explore your selling options
Work with a Zillow partner agent
Leverage their expertise and Zillow's premium Showcase listings to get your home seen by more buyers.
Get startedList with your own agent
Get your home in front of millions of buyers by listing it on Zillow.
Learn how to do itSell it yourself
Take full control of how buyers see your home on Zillow by listing For Sale by Owner (FSBO).
List your homeWhat's special
Paver pool deckSprawling lanaiGranite countertopsWater vistaSparkling poolGarden bathLush tropical landscaping
Zillow last checked:
Listing updated:
Listed by:
Christine Grimes 941-544-2245,
EXP REALTY LLC 888-883-8509
Bought with:
Dennis Pape, 3043554
PAPE PROPERTIES REALTY
Source: Stellar MLS,MLS#: C7491382 Originating MLS: Sarasota - Manatee
Originating MLS: Sarasota - Manatee
Facts & features
Interior
Bedrooms & bathrooms
- Bedrooms: 4
- Bathrooms: 3
- Full bathrooms: 3
Primary bedroom
- Features: Ceiling Fan(s), Walk-In Closet(s)
- Level: First
- Dimensions: 12x13
Bedroom 4
- Features: Ceiling Fan(s), Built-in Closet
- Level: First
- Dimensions: 11x12
Primary bathroom
- Features: Dual Sinks, Garden Bath, Split Vanities, Tub with Separate Shower Stall
- Level: First
- Dimensions: 10x10
Bathroom 2
- Features: Ceiling Fan(s)
- Level: Second
- Dimensions: 10x13
Bathroom 3
- Features: Ceiling Fan(s)
- Level: First
- Dimensions: 11x13
Balcony porch lanai
- Features: Ceiling Fan(s)
- Level: First
- Dimensions: 13x34
Den
- Features: Ceiling Fan(s)
- Level: First
- Dimensions: 10x13
Dinette
- Level: First
- Dimensions: 8x8
Dining room
- Level: First
- Dimensions: 11x11
Family room
- Features: Ceiling Fan(s)
- Level: First
- Dimensions: 16x20
Kitchen
- Features: Granite Counters, Pantry
- Level: First
- Dimensions: 12x14
Living room
- Features: Ceiling Fan(s)
- Level: First
- Dimensions: 16x17
Heating
- Central, Electric
Cooling
- Central Air
Appliances
- Included: Dishwasher, Disposal, Dryer, Electric Water Heater, Microwave, Range, Refrigerator, Washer
- Laundry: Inside, Laundry Room
Features
- Ceiling Fan(s), Coffered Ceiling(s), Crown Molding, High Ceilings, Solid Wood Cabinets, Stone Counters, Tray Ceiling(s), Walk-In Closet(s)
- Flooring: Carpet, Engineered Hardwood, Tile
- Doors: French Doors, Sliding Doors
- Windows: Hurricane Shutters, Hurricane Shutters/Windows
- Has fireplace: No
Interior area
- Total structure area: 4,012
- Total interior livable area: 2,817 sqft
Property
Parking
- Total spaces: 3
- Parking features: Driveway, Garage Door Opener, Garage Faces Side
- Attached garage spaces: 3
- Has uncovered spaces: Yes
- Details: Garage Dimensions: 22x32
Features
- Levels: One
- Stories: 1
- Exterior features: Irrigation System, Rain Gutters
- Has private pool: Yes
- Pool features: Gunite, In Ground, Screen Enclosure
- Has view: Yes
- View description: Trees/Woods, Water, Pond
- Has water view: Yes
- Water view: Water,Pond
Lot
- Size: 0.32 Acres
- Features: Above Flood Plain
Details
- Parcel number: 1141121814
- Zoning: PCDN
- Special conditions: None
Construction
Type & style
- Home type: SingleFamily
- Architectural style: Florida
- Property subtype: Single Family Residence
Materials
- Block, Stucco
- Foundation: Slab
- Roof: Tile
Condition
- New construction: No
- Year built: 2002
Utilities & green energy
- Sewer: Public Sewer
- Water: Public
- Utilities for property: BB/HS Internet Available, Cable Available, Electricity Available, Electricity Connected, Phone Available, Underground Utilities
Community & HOA
Community
- Features: Association Recreation - Owned, Deed Restrictions, Fitness Center, Gated Community - No Guard, Golf Carts OK, Pool, Sidewalks
- Pet fee: $0 monthly
- Subdivision: BOBCAT TRAIL PH 2
HOA
- Has HOA: Yes
- Services included: Community Pool, Maintenance Grounds, Manager, Pool Maintenance, Recreational Facilities, Security
- HOA fee: $10 monthly
- HOA name: Advanced Management Company
- HOA phone: 941-493-0287
Location
- Region: North Port
Financial & listing details
- Price per square foot: $231/sqft
- Tax assessed value: $503,600
- Annual tax amount: $10,178
- Date on market: 5/9/2024
- Cumulative days on market: 182 days
- Listing terms: Cash,Conventional
- Ownership: Fee Simple
- Total actual rent: 0
- Electric utility on property: Yes
- Road surface type: Asphalt, Paved
Price history
| Date | Event | Price |
|---|---|---|
| 2/14/2025 | Sold | $650,000-7%$231/sqft |
Source:  Stellar MLS #C7491382 Report a problem Stellar MLS #C7491382 Report a problem | ||
| 11/8/2024 | Pending sale | $699,000$248/sqft |
Source: Stellar MLS #C7491382 Report a problem | ||
| 8/24/2024 | Price change | $699,000-3.6%$248/sqft |
Source: Stellar MLS #C7491382 Report a problem | ||
| 7/13/2024 | Price change | $724,900-3.3%$257/sqft |
Source: Stellar MLS #C7491382 Report a problem | ||
| 6/28/2024 | Price change | $749,9000%$266/sqft |
Source: Stellar MLS #C7491382 Report a problem | ||
| 5/9/2024 | Listed for sale | $750,000-6.1%$266/sqft |
Source: Stellar MLS #C7491382 Report a problem | ||
| 4/16/2024 | Listing removed | -- |
Source: Owner Report a problem | ||
| 4/9/2024 | Listed for sale | $799,000+23.9%$284/sqft |
Source: Owner Report a problem | ||
| 8/12/2022 | Sold | $645,000-4.4%$229/sqft |
Source: Public Record Report a problem | ||
| 7/11/2022 | Pending sale | $675,000$240/sqft |
Source: Stellar MLS #C7460237 Report a problem | ||
| 6/29/2022 | Listed for sale | $675,000$240/sqft |
Source: Stellar MLS #C7460237 Report a problem | ||
| 6/18/2022 | Pending sale | $675,000$240/sqft |
Source: Stellar MLS #C7460237 Report a problem | ||
| 6/2/2022 | Price change | $675,000-6.1%$240/sqft |
Source: Stellar MLS #C7460237 Report a problem | ||
| 5/8/2022 | Listed for sale | $719,000+27.3%$255/sqft |
Source: Stellar MLS #C7460237 Report a problem | ||
| 12/8/2004 | Sold | $565,000+494.7%$201/sqft |
Source: Public Record Report a problem | ||
| 12/10/2001 | Sold | $95,000$34/sqft |
Source: Public Record Report a problem | ||
Public tax history
| Year | Property taxes | Tax assessment |
|---|---|---|
| 2025 | $9,635 -0.7% | $503,600 -1.5% |
| 2024 | $9,708 -4.6% | $511,200 -6.4% |
| 2023 | $10,179 -1.3% | $546,200 +5.4% |
| 2022 | $10,318 +54.3% | $518,400 +69.1% |
| 2021 | $6,689 +0.6% | $306,577 +1.4% |
| 2020 | $6,650 +1.6% | $302,344 +2.3% |
| 2019 | $6,546 | $295,546 +1.9% |
| 2018 | $6,546 +3.6% | $290,035 +2.1% |
| 2017 | $6,321 +0.7% | $284,070 -11.5% |
| 2016 | $6,276 | $321,100 +10.5% |
| 2015 | $6,276 +3.2% | $290,500 +5.3% |
| 2014 | $6,081 -0.7% | $275,809 |
| 2013 | $6,125 +2% | $275,809 +1.7% |
| 2012 | $6,007 +3.8% | $271,199 +3% |
| 2011 | $5,788 -7.9% | $263,300 -9.6% |
| 2010 | $6,287 -14.2% | $291,400 +1.8% |
| 2009 | $7,325 | $286,300 -25.5% |
| 2008 | $7,325 -15.3% | $384,500 -16% |
| 2007 | $8,651 | $457,562 +2.5% |
| 2006 | -- | $446,402 +3% |
| 2005 | -- | $433,400 +15.8% |
| 2004 | $8,617 -7% | $374,200 +0.5% |
| 2003 | $9,270 +203.9% | $372,300 +488.2% |
| 2002 | $3,050 +1.6% | $63,300 |
| 2001 | $3,001 -0.4% | $63,300 |
| 2000 | $3,012 | $63,300 |
Find assessor info on the county website
Neighborhood: 34288
Nearby homes
- $756,8004 bd6 ba3.1k sqft1750 Queen Palm Way, North Port, FL 34288Off Market

- $640,0004 bd3 ba3.8k sqft1762 Queen Palm Way, North Port, FL 34288Sold
- $704,7004 bd3 ba2.9k sqft1763 Queen Palm Way, North Port, FL 34288Off Market

- $664,7004 bd3 ba3.4k sqft1738 Queen Palm Way, North Port, FL 34288Off Market
- $711,6003 bd3 ba3k sqft1786 Queen Palm Way, North Port, FL 34288Off Market
- $636,7004 bd4 ba3.3k sqft1751 Queen Palm Way, North Port, FL 34288Off Market
- $654,4004 bd3 ba2.7k sqft1775 Queen Palm Way, North Port, FL 34288Off Market
- $---- bd-- ba-- sqft1775 Queen Palm Way, North Pt, FL 34288Off Market
Nearby schools
GreatSchools rating
- 8/10Toledo Blade Elementary SchoolGrades: PK-5Distance: 1.4 mi
- 6/10Woodland Middle SchoolGrades: 6-8Distance: 3.1 mi
- 3/10North Port High SchoolGrades: PK,9-12Distance: 5.1 mi
Schools provided by the listing agent
- Elementary: Toledo Blade Elementary
- Middle: Woodland Middle School
- High: North Port High
Source: Stellar MLS. This data may not be complete. We recommend contacting the local school district to confirm school assignments for this home.
Get a cash offer in 3 minutes
Find out how much your home could sell for in as little as 3 minutes with a no-obligation cash offer.
Estimated market value
$605,500
Get a cash offer in 3 minutes
Find out how much your home could sell for in as little as 3 minutes with a no-obligation cash offer.
Estimated market value
$605,500
- Florida
- Sarasota County
- North Port
- 34288
- 1756 Queen Palm Way
Nearby cities
Nearby neighborhoods
Nearby zip codes
Other North Port Topics
