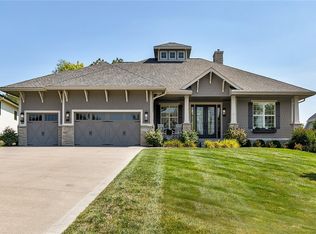
New Price! Exquisite walk-out ranch by MainBuilt Custom Homes on nearly an acre in a premier WDM cul-de-sac, Quail Park Woods. The stunning entry leads to a great rm w/soaring ceilings, a striking fireplace, & an abundance of natural light. A formal dining rm offers sophisticated entertaining space. The open floor plan flows into a gourmet kitchen featuring built-in Sub-Zero refrigerator & freezer, Wolf stove, & breathtaking 12’8” quartz island w/waterfall edge. A spacious butler’s pantry includes a 2nd sink, fridge & 2 Bosch built-in ovens. Custom cabinetry throughout. A separate dining area off the kitchen adds versatility. The primary suite includes a fireplace, custom closet, walk-in shower, heated floors, soaker tub, & 2nd laundry access. The main floor offers a family rm w/fireplace & 2nd bedroom w/¾ bath. A beautiful 4-season room opens to a deck w/ a direct gas line for grilling. Finished walk-out lower level has a spacious family room w/natural light. Features a 3rd bdrm, full bath & a 4th bedroom suite w/walk in shower. A bonus fitness room & large storage rm. Walk-out to a patio & large back yard that features a natural drop-off, a local pool contractor confirmed the space is well-suited for a future pool installation, if desired. Backing to trees. Mechanicals include 2 furnaces, 2 A/C, 2 water heaters- one h/c water recirculation & water purifier. Heated 5 car 1,600+ sf garage & one stall ready for car lift. H&C water, & electric car charger. This home has it all!
Sold for $1,900,000
$1,900,000
1756 S 40th Ct, West Des Moines, IA 50265
4beds
3,565sqft
Single Family Residence
Built in 2018
0.95 Acres Lot
$1,895,100 Zestimate®
$533/sqft
$4,655 Estimated rent
Home value
$1,895,100
$1.78M - $2.03M
$4,655/mo
Zestimate® history
Owner options
List your home for rent
$4,655/mo
Rent Zestimate®
Find your next renter with Zillow Rental Manager. Plus, with online applications, you can quickly screen prospective tenants – for free.
$4,655/mo
Rent Zestimate®
Refinance and save
$10,423/mo
Est. payment
Refinancing to a lower rate could help reduce your monthly payments and save thousands over the life of the loan.
$10,423/mo
Est. payment
Explore your selling options
Work with a Zillow partner agent
Leverage their expertise and Zillow's premium Showcase listings to get your home seen by more buyers.
Get startedList with your own agent
Get your home in front of millions of buyers by listing it on Zillow.
Learn how to do itSell it yourself
Take full control of how buyers see your home on Zillow by listing For Sale by Owner (FSBO).
List your homeWhat's special
Striking fireplaceWalk-out ranchFinished walk-out lower levelHeated floorsSoaring ceilingsAbundance of natural lightNatural light
Zillow last checked:
Listing updated:
Listed by:
SHEILA THOMAS 515-707-3378,
Iowa Realty Mills Crossing
Bought with:
SHEILA THOMAS
Iowa Realty Mills Crossing
Source: DMMLS,MLS#: 712804
Facts & features
Interior
Bedrooms & bathrooms
- Bedrooms: 4
- Bathrooms: 5
- Full bathrooms: 2
- 3/4 bathrooms: 2
- 1/2 bathrooms: 1
- Main level bedrooms: 2
Heating
- Forced Air, Gas, Natural Gas
Cooling
- Central Air
Appliances
- Included: Built-In Oven, Dryer, Dishwasher, Freezer, Microwave, Refrigerator, Stove, Wine Cooler, Washer
- Laundry: Main Level
Features
- Central Vacuum, Dining Area, Separate/Formal Dining Room, Cable TV, Window Treatments
- Flooring: Carpet, Hardwood
- Basement: Daylight,Finished,Partially Finished,Walk-Out Access
- Number of fireplaces: 3
- Fireplace features: Gas Log
Interior area
- Total structure area: 3,565
- Total interior livable area: 3,565 sqft
- Finished area below ground: 1,940
Property
Parking
- Total spaces: 5
- Parking features: Attached, Garage
- Attached garage spaces: 5
Accessibility
- Accessibility features: Low Threshold Shower, Accessible Doors
Features
- Patio & porch: Deck, Open, Patio
- Exterior features: Deck, Sprinkler/Irrigation, Patio
Lot
- Size: 0.95 Acres
- Features: Irregular Lot, Cul-De-Sac, Pond on Lot
Details
- Parcel number: 32003913670107
- Zoning: Res
Construction
Type & style
- Home type: SingleFamily
- Architectural style: Ranch
- Property subtype: Single Family Residence
Materials
- Cement Siding, Stone, Stucco
- Foundation: Block
- Roof: Asphalt,Shingle
Condition
- Year built: 2018
Details
- Warranty included: Yes
Utilities & green energy
- Sewer: Public Sewer
- Water: Public
Community & HOA
Community
- Security: Security System, Smoke Detector(s)
HOA
- Has HOA: No
Location
- Region: West Des Moines
Financial & listing details
- Price per square foot: $533/sqft
- Tax assessed value: $1,581,600
- Annual tax amount: $23,340
- Date on market: 3/4/2025
- Cumulative days on market: 73 days
- Listing terms: Cash,Conventional
- Road surface type: Concrete
Price history
| Date | Event | Price |
|---|---|---|
| 6/20/2025 | Sold | $1,900,000-4.8%$533/sqft |
Source:  DMMLS #712804 Report a problem DMMLS #712804 Report a problem | ||
| 5/17/2025 | Pending sale | $1,995,000$560/sqft |
Source: DMMLS #712804 Report a problem | ||
| 5/1/2025 | Price change | $1,995,000-5.7%$560/sqft |
Source: DMMLS #712804 Report a problem | ||
| 4/17/2025 | Price change | $2,115,000-3.9%$593/sqft |
Source: DMMLS #712804 Report a problem | ||
| 3/4/2025 | Listed for sale | $2,200,000+635.8%$617/sqft |
Source: DMMLS #712804 Report a problem | ||
| 3/12/2018 | Sold | $299,000$84/sqft |
Source: Public Record Report a problem | ||
Public tax history
| Year | Property taxes | Tax assessment |
|---|---|---|
| 2025 | $23,560 +1.7% | $1,581,600 +6.9% |
| 2024 | $23,176 -1.1% | $1,479,600 |
| 2023 | $23,440 +1.2% | $1,479,600 +21.9% |
| 2022 | $23,164 -2.3% | $1,213,900 |
| 2021 | $23,706 +44.8% | $1,213,900 +2.7% |
| 2020 | $16,370 +3012.2% | $1,182,100 +42.6% |
| 2019 | $526 -0.4% | $828,700 +3124.5% |
| 2018 | $528 | $25,700 |
Find assessor info on the county website
Neighborhood: 50265
Nearby homes
- $1,027,5005 bd4 ba2.2k sqft1774 S 40th Ct, West Des Moines, IA 50265Sold
- $2,699,0006 bd6 ba5.3k sqft1738 S 40th Ct, West Des Moines, IA 50265For Sale

- $357,4003 bd2 ba1.4k sqft4101 Grand Ave, West Des Moines, IA 50265Off Market
- $740,5004 bd2 ba3.4k sqft4000 Quail Park Dr, West Des Moines, IA 50265Off Market
- $514,8004 bd4 ba2.1k sqft1723 Thornwood Rd, West Des Moines, IA 50265Off Market
- $408,7003 bd2 ba1.6k sqft1731 Thornwood Rd, West Des Moines, IA 50265Off Market
- $944,5005 bd5 ba4.4k sqft4100 Quail Park Dr, West Des Moines, IA 50265Off Market
- $1,217,8004 bd4 ba2k sqft1783 S 40th Ct, West Des Moines, IA 50265Off Market
Nearby schools
GreatSchools rating
- 7/10Jordan Creek Elementary SchoolGrades: PK-6Distance: 1.2 mi
- 6/10Valley SouthwoodsGrades: 9Distance: 1.3 mi
- 6/10Stilwell Junior High SchoolGrades: 7-8Distance: 2.9 mi
Schools provided by the listing agent
- District: West Des Moines
Source: DMMLS. This data may not be complete. We recommend contacting the local school district to confirm school assignments for this home.


Get pre-qualified for a loan
At Zillow Home Loans, we can pre-qualify you in as little as 5 minutes with no impact to your credit score.An equal housing lender. NMLS #10287.
Sell for more on Zillow
Get a Zillow Showcase℠ listing at no additional cost and you could sell for .
$1,895,100
2% more
+$37,902
With Zillow Showcase(estimated)
$1,933,002
- Iowa
- Polk County
- West Des Moines
- 50265
- 1756 S 40th Ct
Nearby cities
Nearby zip codes
Other West Des Moines Topics
