Welcome to Solera at Oak Valley Greens – Premier 55+ Living in Beaumont!
Discover comfort and convenience in this beautifully cared-for 2-bedroom, 2-bath home located in the highly desirable gated Solera community. This thoughtfully designed floor plan offers ideal privacy with the primary suite located at the rear of the home and a guest bedroom at the front—perfect for visiting family or friends. This model also includes a versatile office/den right off the entry, perfect for a home office or additional guest room.
Enjoy open-concept living with a spacious kitchen that flows effortlessly into the dining and living areas—ideal for entertaining. A dedicated indoor laundry room with sink, attached 2-car garage, and newer HVAC system with all-new ductwork (2024) add modern comfort and efficiency.
Community highlights include: 24/7 guard-gated entry, Fitness center with indoor walking track, Library, billiards, craft and hobby rooms, Resort-style outdoor pool and spa, Tennis, Pickle ball, bocce ball courts, and scenic walking/biking trails. Conveniently located near Oak Valley Golf Course, Morongo Casino, Cabazon Outlets, Palm Springs, and Ontario Airport. Don’t miss this opportunity to own a low-maintenance home in one of Beaumont’s most vibrant active adult communities!
Sold for $348,000
Listed by: Coldwell Banker Envision • Michelle Ramirez • Contact: 562-773-4400
Bought with: Universal Elite Inc.
$348,000
1756 Sarazen St, Beaumont, CA 92223
2beds
1,392sqft
Single Family Residence
Built in 2005
5,227 Square Feet Lot
$349,300 Zestimate®
$250/sqft
$2,402 Estimated rent
Home value
$349,300
$318,000 - $384,000
$2,402/mo
Zestimate® history
Owner options
List your home for rent
$2,402/mo
Rent Zestimate®
Find your next renter with Zillow Rental Manager. Plus, with online applications, you can quickly screen prospective tenants – for free.
$2,402/mo
Rent Zestimate®
Refinance and save
$2,532/mo
Est. payment
Refinancing to a lower rate could help reduce your monthly payments and save thousands over the life of the loan.
$2,532/mo
Est. payment
Explore your selling options
Work with a Zillow partner agent
Leverage their expertise and Zillow's premium Showcase listings to get your home seen by more buyers.
Get startedList with your own agent
Get your home in front of millions of buyers by listing it on Zillow.
Learn how to do itSell it yourself
Take full control of how buyers see your home on Zillow by listing For Sale by Owner (FSBO).
List your homeWhat's special
Bocce ball courtsOpen-concept livingThoughtfully designed floor planDedicated indoor laundry roomSpacious kitchenNewer hvac system
Zillow last checked:
Listing updated:
Listed by:
Michelle Ramirez DRE #01203715 562-773-4400,
Coldwell Banker Envision
Bought with:
Jennifer Lin, DRE #02165346
Universal Elite Inc.
Source: CRMLS,MLS#: PW25106976 Originating MLS: California Regional MLS
Originating MLS: California Regional MLSFacts & features
Interior
Bedrooms & bathrooms
- Bedrooms: 2
- Bathrooms: 2
- Full bathrooms: 2
- Main level bathrooms: 1
- Main level bedrooms: 1
Rooms
- Room types: Bedroom, Entry/Foyer, Kitchen, Laundry, Living Room
Bedroom
- Features: All Bedrooms Down
Bathroom
- Features: Bathroom Exhaust Fan, Dual Sinks, Laminate Counters, Separate Shower, Tub Shower, Walk-In Shower
Kitchen
- Features: Laminate Counters
Heating
- Central, ENERGY STAR Qualified Equipment, Fireplace(s)
Cooling
- Central Air, ENERGY STAR Qualified Equipment
Appliances
- Included: Dishwasher, Free-Standing Range, Gas Cooktop, Gas Oven, Gas Range, Gas Water Heater, Microwave, Water Heater
- Laundry: Washer Hookup, Gas Dryer Hookup, Inside, Laundry Room
Features
- Ceiling Fan(s), Ceramic Counters, Eat-in Kitchen, High Ceilings, Laminate Counters, Open Floorplan, Pull Down Attic Stairs, All Bedrooms Down
- Flooring: Carpet, Tile
- Doors: Mirrored Closet Door(s)
- Windows: Blinds
- Has fireplace: Yes
- Fireplace features: Living Room
- Common walls with other units/homes: No Common Walls
Interior area
- Total interior livable area: 1,392 sqft
Property
Parking
- Total spaces: 2
- Parking features: Door-Multi, Garage Faces Front, Garage
- Attached garage spaces: 2
Features
- Levels: One
- Stories: 1
- Entry location: Front door
- Patio & porch: Concrete, Open, Patio
- Pool features: Heated, In Ground, Association
- Has spa: Yes
- Spa features: Association, In Ground
- Fencing: Block,Vinyl
- Has view: Yes
- View description: None
Lot
- Size: 5,227 Square Feet
- Features: Back Yard, Front Yard
Details
- Parcel number: 400260010
- Special conditions: Standard
Construction
Type & style
- Home type: SingleFamily
- Property subtype: Single Family Residence
Materials
- Roof: Tile
Condition
- New construction: No
- Year built: 2005
Utilities & green energy
- Sewer: Unknown
- Water: Public
- Utilities for property: Electricity Connected, Natural Gas Connected, Sewer Connected, Water Connected
Community & HOA
Community
- Features: Biking, Curbs, Golf, Street Lights, Suburban, Sidewalks, Gated
- Security: Carbon Monoxide Detector(s), Fire Detection System, Gated Community, Gated with Attendant, 24 Hour Security, Smoke Detector(s)
- Senior community: Yes
- Subdivision: Solera (Slra)
HOA
- Has HOA: Yes
- Amenities included: Bocce Court, Billiard Room, Call for Rules, Clubhouse, Fitness Center, Game Room, Jogging Path, Meeting Room, Management, Meeting/Banquet/Party Room, Pool, Recreation Room, Guard, Spa/Hot Tub, Tennis Court(s)
- HOA fee: $302 monthly
- HOA name: Solara
- HOA phone: 951-769-7598
Location
- Region: Beaumont
Financial & listing details
- Price per square foot: $250/sqft
- Tax assessed value: $276,688
- Annual tax amount: $5,215
- Date on market: 5/13/2025
- Cumulative days on market: 219 days
- Listing terms: Cash,Cash to New Loan,Conventional,Submit
Price history
| Date | Event | Price |
|---|---|---|
| 1/29/2026 | Sold | $348,000-2%$250/sqft |
Source:  CRMLS #PW25106976 Report a problem CRMLS #PW25106976 Report a problem | ||
| 12/18/2025 | Pending sale | $355,000$255/sqft |
Source: CRMLS #PW25106976 Report a problem | ||
| 10/10/2025 | Price change | $355,000-2.7%$255/sqft |
Source: CRMLS #PW25106976 Report a problem | ||
| 6/12/2025 | Price change | $365,000-1.4%$262/sqft |
Source: CRMLS #PW25106976 Report a problem | ||
| 5/14/2025 | Listed for sale | $370,000+46.2%$266/sqft |
Source: CRMLS #PW25106976 Report a problem | ||
| 7/9/2019 | Sold | $253,000$182/sqft |
Source:  CRMLS #IV19091699 Report a problem CRMLS #IV19091699 Report a problem | ||
| 6/8/2019 | Pending sale | $253,000$182/sqft |
Source: CENTURY 21 King #IV19091699 Report a problem | ||
| 5/24/2019 | Price change | $253,000-5.2%$182/sqft |
Source: CENTURY 21 King #IV19091699 Report a problem | ||
| 9/26/2018 | Listed for sale | $267,000+6.8%$192/sqft |
Source: SHILOH REALTY TEAM #EV18230086 Report a problem | ||
| 11/21/2017 | Sold | $250,000-2.7%$180/sqft |
Source: Public Record Report a problem | ||
| 10/27/2017 | Price change | $256,900-1.2%$185/sqft |
Source: CENTURY 21 KING #CV17177992 Report a problem | ||
| 8/27/2017 | Pending sale | $259,900$187/sqft |
Source: CENTURY 21 King #CV17177992 Report a problem | ||
| 8/14/2017 | Price change | $259,900-0.8%$187/sqft |
Source: CENTURY 21 King #CV17177992 Report a problem | ||
| 8/3/2017 | Listed for sale | $262,000+31%$188/sqft |
Source: CENTURY 21 King #CV17177992 Report a problem | ||
| 11/18/2015 | Sold | $200,000-2.4%$144/sqft |
Source: Public Record Report a problem | ||
| 10/7/2015 | Pending sale | $204,900$147/sqft |
Source: CENTURY 21 Osborne Realty #EV15196440 Report a problem | ||
| 10/5/2015 | Price change | $204,900-2.4%$147/sqft |
Source: CENTURY 21 Osborne Realty #EV15196440 Report a problem | ||
| 9/5/2015 | Listed for sale | $209,900-17.4%$151/sqft |
Source: CENTURY 21 OSBORNE REALTY #EV15196440 Report a problem | ||
| 11/30/2005 | Sold | $254,000$182/sqft |
Source: Public Record Report a problem | ||
Public tax history
| Year | Property taxes | Tax assessment |
|---|---|---|
| 2025 | $5,215 +1.6% | $276,688 +2% |
| 2024 | $5,134 -0.1% | $271,264 +2% |
| 2023 | $5,139 +2% | $265,946 +2% |
| 2022 | $5,036 +1.4% | $260,732 +2% |
| 2021 | $4,967 +1% | $255,620 +1% |
| 2020 | $4,918 | $253,000 -0.8% |
| 2019 | -- | $255,000 +2% |
| 2018 | $4,912 +13.1% | $250,000 +22.5% |
| 2017 | $4,342 | $204,000 +2% |
| 2016 | $4,342 -5.4% | $200,000 +6.6% |
| 2015 | $4,588 +6.8% | $187,676 +5.4% |
| 2014 | $4,294 | $178,000 +33.8% |
| 2013 | -- | $133,000 +18.8% |
| 2012 | -- | $112,000 +8.7% |
| 2011 | -- | $103,000 -13.4% |
| 2010 | -- | $119,000 -27.9% |
| 2009 | -- | $165,000 -22.5% |
| 2008 | -- | $213,000 |
Find assessor info on the county website
Neighborhood: 92223
Nearby homes
- $394,6002 bd2 ba1.3k sqft1760 Sarazen St, Beaumont, CA 92223Off Market

- $428,8002 bd2 ba1.6k sqft1752 Sarazen St, Beaumont, CA 92223Off Market

- $360,0002 bd2 ba1.3k sqft1764 Sarazen St, Beaumont, CA 92223For Sale
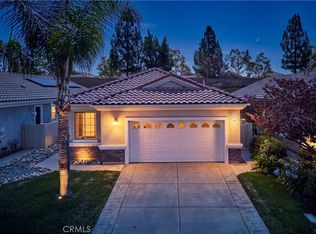
- $420,5002 bd2 ba1.6k sqft1748 Sarazen St, Beaumont, CA 92223Off Market

- $382,2002 bd2 ba1.3k sqft1768 Sarazen St, Beaumont, CA 92223Off Market
- $431,5002 bd2 ba1.6k sqft1744 Sarazen St, Beaumont, CA 92223Off Market
- $391,4002 bd2 ba1.3k sqft1759 Sarazen St, Beaumont, CA 92223Off Market
- $438,0002 bd2 ba1.6k sqft915 Monarch Ct, Beaumont, CA 92223Sold
Nearby schools
GreatSchools rating
- 9/10Brookside Elementary SchoolGrades: K-5Distance: 0.7 mi
- 4/10Mountain View Middle SchoolGrades: 6-8Distance: 1.1 mi
- 7/10Beaumont Senior High SchoolGrades: 9-12Distance: 1.1 mi
Get a cash offer in 3 minutes
Find out how much your home could sell for in as little as 3 minutes with a no-obligation cash offer.
Estimated market value
$349,300
Get a cash offer in 3 minutes
Find out how much your home could sell for in as little as 3 minutes with a no-obligation cash offer.
Estimated market value
$349,300
- California
- Riverside County
- Beaumont
- 92223
- 1756 Sarazen St
Nearby cities
Nearby zip codes
Other Beaumont Topics
