Thoughtfully designed for privacy, comfort, and seamless indoor-outdoor living, this custom-built single-level home brings a calm and modern approach to life in Manhattan Beach.
Completed in 2022 and designed by architect Ryan Singer, the home offers 3,033 square feet of living space on a 7,507 square foot lot, created with an emphasis on openness, natural light, and livability. Expansive walls of glass, 12-foot ceilings, and oversized pocket doors create a seamless flow between the interior spaces and the outdoor environment, giving the home a grounded and connected feel throughout.
The central living area opens directly to an exceptionally private backyard designed to feel calm, lush, and resort-like. Surrounded by mature hedging that creates a rare sense of seclusion and greenery, the outdoor spaces feel intentionally removed from the pace of everyday life. A heated saltwater pool and spa, outdoor kitchen, and firepit lounge create an environment equally suited for entertaining, relaxing, and everyday living.
Positioned along the west side of the home, all four bedrooms and 3.5 bathrooms were intentionally placed to create a greater sense of comfort, privacy, and retreat away from the main living spaces. The kitchen is equipped with Thermador appliances, custom cabinetry, and a large island, all positioned within the home’s open floor plan. Throughout the home, a curated collection of high-end finishes, custom details, and thoughtfully integrated modern conveniences elevates the overall experience without compromising warmth or livability.
Located near top-rated schools, local parks, restaurants, grocery stores, and everyday conveniences, the home also offers easy access to major freeways, surrounding South Bay destinations, and the beach. This is a home designed not only for how it looks, but for how it lives.
Sold for $4,600,000
Listed by: Compass • Jennifer Caskey • Contact: 310-200-5900
Bought with: Engel & Volkers LA South Bay
$4,600,000
1756 Voorhees Ave, Manhattan Beach, CA 90266
4beds
3,033sqft
Single Family Residence
Built in 2022
7,509 Square Feet Lot
$4,600,100 Zestimate®
$1,517/sqft
$15,293 Estimated rent
Home value
$4,600,100
$4.19M - $5.06M
$15,293/mo
Zestimate® history
Owner options
List your home for rent
$15,293/mo
Rent Zestimate®
Find your next renter with Zillow Rental Manager. Plus, with online applications, you can quickly screen prospective tenants – for free.
$15,293/mo
Rent Zestimate®
Refinance and save
$29,166/mo
Est. payment
Refinancing to a lower rate could help reduce your monthly payments and save thousands over the life of the loan.
$29,166/mo
Est. payment
Explore your selling options
Work with a Zillow partner agent
Leverage their expertise and Zillow's premium Showcase listings to get your home seen by more buyers.
Get startedList with your own agent
Get your home in front of millions of buyers by listing it on Zillow.
Learn how to do itSell it yourself
Take full control of how buyers see your home on Zillow by listing For Sale by Owner (FSBO).
List your homeWhat's special
Zillow last checked:
Listing updated:
Listed by:
Jennifer Caskey DRE #01075946 310-200-5900,
Compass,
Starr Eissler-Dill DRE #02102888,
Compass
Bought with:
David Salzman, DRE #00952732
Engel & Volkers LA South Bay
Carol Glover, DRE #01473202
Engel & Volkers LA South Bay
Source: CRMLS,MLS#: SB26113627 Originating MLS: California Regional MLS
Originating MLS: California Regional MLSFacts & features
Interior
Bedrooms & bathrooms
- Bedrooms: 4
- Bathrooms: 4
- Full bathrooms: 3
- 1/2 bathrooms: 1
- Main level bathrooms: 4
- Main level bedrooms: 4
Rooms
- Room types: Bathroom, Family Room, Kitchen, Laundry, Living Room, Primary Bedroom, Other, Retreat, Wine Cellar, Dining Room
Primary bedroom
- Features: Primary Suite
Bathroom
- Features: Jack and Jill Bath
Bathroom
- Features: Bathtub, Dual Sinks, Granite Counters, Separate Shower, Tub Shower, Walk-In Shower
Kitchen
- Features: Built-in Trash/Recycling, Kitchen Island, Kitchen/Family Room Combo, Quartz Counters, Walk-In Pantry
Other
- Features: Walk-In Closet(s)
Heating
- Central, Solar
Cooling
- Central Air
Appliances
- Included: 6 Burner Stove, Dishwasher, Disposal, Microwave
- Laundry: Inside, Laundry Room
Features
- Built-in Features, Ceiling Fan(s), Separate/Formal Dining Room, Granite Counters, High Ceilings, Open Floorplan, Pantry, Quartz Counters, Recessed Lighting, Smart Home, Jack and Jill Bath, Primary Suite, Wine Cellar, Walk-In Closet(s)
- Flooring: Wood
- Doors: Panel Doors
- Has fireplace: Yes
- Fireplace features: Gas, Living Room
- Common walls with other units/homes: No Common Walls
Interior area
- Total interior livable area: 3,033 sqft
Property
Parking
- Total spaces: 4
- Parking features: Direct Access, Garage
- Attached garage spaces: 2
- Uncovered spaces: 2
Accessibility
- Accessibility features: None
Features
- Levels: One
- Stories: 1
- Entry location: Front
- Patio & porch: Open, Patio, Wood
- Exterior features: Fire Pit
- Has private pool: Yes
- Pool features: In Ground, Private, Salt Water
- Has spa: Yes
- Spa features: In Ground
- Fencing: Privacy
- Has view: Yes
- View description: Neighborhood
Lot
- Size: 7,509 Square Feet
- Features: Back Yard, Front Yard, Sprinkler System
Details
- Parcel number: 4163005012
- Special conditions: Standard
Construction
Type & style
- Home type: SingleFamily
- Architectural style: Modern
- Property subtype: Single Family Residence
Materials
- Stucco, Wood Siding
- Foundation: Slab
- Roof: Flat
Condition
- Turnkey
- New construction: No
- Year built: 2022
Utilities & green energy
- Electric: Standard
- Sewer: Public Sewer
- Water: Public
- Utilities for property: Electricity Connected, Natural Gas Connected, Sewer Connected
Community & HOA
Community
- Features: Biking, Curbs, Sidewalks
- Security: Security System
Location
- Region: Manhattan Beach
Financial & listing details
- Price per square foot: $1,517/sqft
- Tax assessed value: $2,744,810
- Annual tax amount: $31,396
- Date on market: 5/28/2026
- Cumulative days on market: 57 days
- Listing terms: Cash to New Loan
- Road surface type: Paved
Price history
| Date | Event | Price |
|---|---|---|
| 6/25/2026 | Sold | $4,600,000+8.2%$1,517/sqft |
Source:  CRMLS #SB26113627 Report a problem CRMLS #SB26113627 Report a problem | ||
| 6/12/2026 | Pending sale | $4,250,000$1,401/sqft |
Source: CRMLS #SB26113627 Report a problem | ||
| 6/1/2026 | Contingent | $4,250,000$1,401/sqft |
Source: CRMLS #SB26113627 Report a problem | ||
| 5/28/2026 | Listed for sale | $4,250,000+199.3%$1,401/sqft |
Source: CRMLS #SB26113627 Report a problem | ||
| 12/30/2016 | Sold | $1,420,000-4.1%$468/sqft |
Source: Public Record Report a problem | ||
| 12/3/2016 | Pending sale | $1,480,000$488/sqft |
Source: Keller Williams Palos Verdes #PV16727454 Report a problem | ||
| 11/23/2016 | Price change | $1,480,000-7.4%$488/sqft |
Source: Keller Williams Palos Verdes #PV16727454 Report a problem | ||
| 10/18/2016 | Listed for sale | $1,599,000$527/sqft |
Source: Keller Williams Palos Verdes #PV16727454 Report a problem | ||
Public tax history
| Year | Property taxes | Tax assessment |
|---|---|---|
| 2025 | $31,396 +1.4% | $2,744,810 +2% |
| 2024 | $30,969 +70.1% | $2,690,991 +69.9% |
| 2023 | $18,211 +1.7% | $1,584,032 +2% |
| 2022 | $17,900 +1.6% | $1,552,974 +2% |
| 2021 | $17,614 +0.9% | $1,522,524 +1% |
| 2020 | $17,454 | $1,506,913 +2% |
| 2019 | $17,454 +4.3% | $1,477,367 +2% |
| 2018 | $16,736 | $1,448,400 +2% |
| 2017 | $16,736 +3.3% | $1,420,000 +85.6% |
| 2016 | $16,202 +1164% | $765,130 +694.1% |
| 2015 | $1,282 -3.7% | $96,350 +2% |
| 2014 | $1,331 | $94,464 +2.5% |
| 2012 | -- | $92,195 +2% |
| 2011 | -- | $90,388 +0.8% |
| 2010 | -- | $89,714 -0.2% |
| 2009 | -- | $89,928 +2% |
| 2008 | -- | $88,165 +19% |
| 2007 | -- | $74,078 +2% |
| 2006 | -- | $72,626 |
| 2005 | -- | $72,626 +4% |
| 2004 | -- | $69,808 +1.9% |
| 2003 | -- | $68,529 +2% |
| 2002 | -- | $67,187 +4% |
| 2000 | -- | $64,580 |
Find assessor info on the county website
Neighborhood: 90266
Nearby homes
- $4,094,9004 bd6 ba4.5k sqft1760 Voorhees Ave, Manhattan Beach, CA 90266Off Market
- $3,276,8004 bd3 ba2.9k sqft1748 Voorhees Ave, Manhattan Beach, CA 90266Off Market
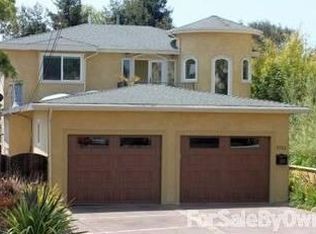
- $2,396,3004 bd3 ba1.8k sqft1764 Voorhees Ave, Manhattan Beach, CA 90266Off Market
- $3,005,5004 bd3 ba3.4k sqft1746 Voorhees Ave, Manhattan Beach, CA 90266Off Market
- $2,479,6004 bd2 ba2k sqft1768 Voorhees Ave, Manhattan Beach, CA 90266Off Market
- $3,551,3005 bd4 ba3.5k sqft1740 Voorhees Ave, Manhattan Beach, CA 90266Off Market
- $2,391,9004 bd2 ba1.8k sqft1757 Ruhland Ave, Manhattan Beach, CA 90266Off Market
- $2,456,9003 bd3 ba2.3k sqft1751 Ruhland Ave, Manhattan Beach, CA 90266Off Market
Nearby schools
GreatSchools rating
- 10/10Aurelia Pennekamp Elementary SchoolGrades: K-5Distance: 0.4 mi
- 8/10Manhattan Beach Middle SchoolGrades: 6-8Distance: 0.9 mi
- 10/10Mira Costa High SchoolGrades: 9-12Distance: 0.5 mi
Schools provided by the listing agent
- Elementary: Pennekamp
- Middle: Manhattan Beach
- High: Mira Costa
Source: CRMLS. This data may not be complete. We recommend contacting the local school district to confirm school assignments for this home.
Get a cash offer in 3 minutes
Find out how much your home could sell for in as little as 3 minutes with a no-obligation cash offer.
Estimated market value
$4,600,100
Get a cash offer in 3 minutes
Find out how much your home could sell for in as little as 3 minutes with a no-obligation cash offer.
Estimated market value
$4,600,100
- California
- Los Angeles County
- Manhattan Beach
- 90266
- 1756 Voorhees Ave
Nearby cities
Nearby zip codes
Other Manhattan Beach Topics
