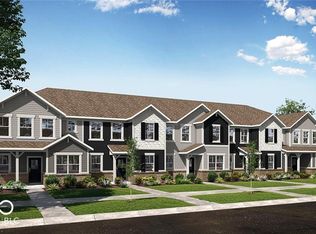
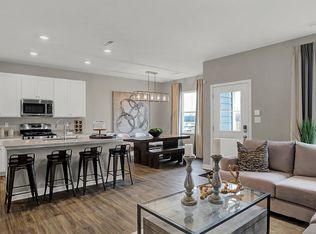
Beautiful townhome with upgrades galore in prime Westfield location! Built in 2025 by Lennar, this Westgate townhome offers 1,750 sq ft and is truly better than new with thoughtful, high-end upgrades throughout. Fresh tri-color paint ties the whole home together. Hunter Douglas plantation shutters give a high-end look, excellent light control, and privacy without the bulk of blinds or curtains. The open concept main level features a spacious great room with seamless flow between the kitchen, dining, and living areas, along with a convenient half bath. Upstairs, enjoy three bedrooms, and two full baths! Additional highlights include a 2 car garage with bump out storage and in-garage water access, polyaspartic garage flooring, whole home water softener, reverse osmosis in kitchen, and downspout redirection. Smart home features include a MyQ garage opener, Ring doorbell, Schlage keyless entry, and Kasa smart lighting in key areas- turn lights on or off from your phone, set schedules (including sunrise/sunset), and use timers for lights/fans. Control is through the Kasa app; no subscription required. An extra Ethernet outlet on the second floor makes it simple to add a second Wi-Fi access point or hard-wire a bedroom office or media setup. Updated door and cabinet hardware throughout for a more finished, contemporary feel. Barely lived in and better than new! Located in the low-maintenance Westgate community with access to a clubhouse, fitness center, TWO pools, pickleball and basketball courts, and playground. Snow removal and lawn care included. Just minutes from Grand Park, Midland Trace Trail, Grand Junction Plaza, and less than 10 minutes to Park Street dining, shopping, and year-round community events. Enjoy lock and leave living in this move in ready home!
Sold
$307,500
1756 W 171st St, Westfield, IN 46074
3beds
1,736sqft
Residential, Townhouse
Built in 2024
6,969 Square Feet Lot
$309,600 Zestimate®
$177/sqft
$2,202 Estimated rent
Home value
$309,600
$294,000 - $325,000
$2,202/mo
Zestimate® history
Owner options
List your home for rent
$2,202/mo
Rent Zestimate®
Find your next renter with Zillow Rental Manager. Plus, with online applications, you can quickly screen prospective tenants – for free.
$2,202/mo
Rent Zestimate®
Refinance and save
$1,993/mo
Est. payment
Refinancing to a lower rate could help reduce your monthly payments and save thousands over the life of the loan.
$1,993/mo
Est. payment
Explore your selling options
Work with a Zillow partner agent
Leverage their expertise and Zillow's premium Showcase listings to get your home seen by more buyers.
Get startedList with your own agent
Get your home in front of millions of buyers by listing it on Zillow.
Learn how to do itSell it yourself
Take full control of how buyers see your home on Zillow by listing For Sale by Owner (FSBO).
List your homeWhat's special
Convenient half bathOpen concept main levelThree bedroomsPolyaspartic garage flooringDownspout redirectionHunter douglas plantation shuttersThoughtful high-end upgrades throughout
Zillow last checked:
Listing updated:
Listed by:
Emily Huskey 573-465-1108,
Keller Williams Indy Metro S,
Jenny Strote
Bought with:
Lauren Hewitt
F.C. Tucker Company
Source: MIBOR as distributed by MLS GRID,MLS#: 22093396
Facts & features
Interior
Bedrooms & bathrooms
- Bedrooms: 3
- Bathrooms: 3
- Full bathrooms: 2
- 1/2 bathrooms: 1
- Main level bathrooms: 1
Primary bedroom
- Level: Upper
- Area: 224 Square Feet
- Dimensions: 14x16
Bedroom 2
- Level: Upper
- Area: 132 Square Feet
- Dimensions: 11x12
Bedroom 3
- Level: Upper
- Area: 132 Square Feet
- Dimensions: 11x12
Dining room
- Features: Luxury Vinyl Plank
- Level: Main
- Area: 110 Square Feet
- Dimensions: 10x11
Great room
- Features: Luxury Vinyl Plank
- Level: Main
- Area: 208 Square Feet
- Dimensions: 13x16
Kitchen
- Features: Luxury Vinyl Plank
- Level: Main
- Area: 135 Square Feet
- Dimensions: 9X15
Loft
- Level: Upper
- Area: 165 Square Feet
- Dimensions: 15x11
Heating
- Natural Gas, High Efficiency (90%+ AFUE )
Cooling
- Central Air
Appliances
- Included: Dishwasher, Electric Water Heater, Disposal, MicroHood, Gas Oven, Refrigerator, Water Softener Owned
- Laundry: Upper Level
Features
- Attic Access, Breakfast Bar, Kitchen Island, High Speed Internet, Pantry, Smart Thermostat, Walk-In Closet(s)
- Windows: Wood Work Painted
- Has basement: No
- Attic: Access Only
Interior area
- Total structure area: 1,736
- Total interior livable area: 1,736 sqft
Property
Parking
- Total spaces: 2
- Parking features: Attached, Garage Door Opener, Garage Faces Rear
- Attached garage spaces: 2
- Details: Garage Parking Other(Keyless Entry)
Features
- Levels: Two
- Stories: 2
- Patio & porch: Porch
- Exterior features: Smart Lock(s)
Lot
- Size: 6,969 Square Feet
Details
- Parcel number: 290904009002000015
- Special conditions: None
- Horse amenities: None
Construction
Type & style
- Home type: Townhouse
- Architectural style: Traditional
- Property subtype: Residential, Townhouse
- Attached to another structure: Yes
Materials
- Brick, Cement Siding
- Foundation: Slab
Condition
- New construction: No
- Year built: 2024
Details
- Builder name: Lennar Homes
Utilities & green energy
- Water: Public
Community & HOA
Community
- Features: Low Maintenance Lifestyle, Clubhouse, Fitness Center, Playground, Pool, Sidewalks
- Subdivision: Westgate
HOA
- Has HOA: Yes
- Amenities included: Clubhouse, Exercise Course, Fitness Center, Insurance, Maintenance, Management, Pool, Snow Removal
- Services included: Clubhouse, Entrance Common, Exercise Room, Insurance, Lawncare, Maintenance, Management, Snow Removal
- HOA fee: $75 monthly
- HOA phone: 317-253-1401
Location
- Region: Westfield
Financial & listing details
- Price per square foot: $177/sqft
- Tax assessed value: $141,900
- Annual tax amount: $3,162
- Date on market: 4/10/2026
- Cumulative days on market: 34 days
Price history
| Date | Event | Price |
|---|---|---|
| 6/5/2026 | Sold | $307,500-0.8%$177/sqft |
Source:  MIBOR as distributed by MLS GRID #22093396 Report a problem MIBOR as distributed by MLS GRID #22093396 Report a problem | ||
| 5/12/2026 | Pending sale | $309,900$179/sqft |
Source: MIBOR as distributed by MLS GRID #22093396 Report a problem | ||
| 4/28/2026 | Price change | $309,900-1.6%$179/sqft |
Source: MIBOR as distributed by MLS GRID #22093396 Report a problem | ||
| 4/10/2026 | Listed for sale | $315,000+10.3%$181/sqft |
Source: MIBOR as distributed by MLS GRID #22093396 Report a problem | ||
| 3/14/2025 | Sold | $285,690-7.2%$165/sqft |
Source: MIBOR as distributed by MLS GRID #22012513 Report a problem | ||
| 11/27/2024 | Pending sale | $307,995$177/sqft |
Source: MIBOR as distributed by MLS GRID #22012513 Report a problem | ||
| 11/26/2024 | Price change | $307,995-0.6%$177/sqft |
Source: MIBOR as distributed by MLS GRID #22012513 Report a problem | ||
| 11/19/2024 | Listed for sale | $309,995$179/sqft |
Source:  Lennar Homes Report a problem Lennar Homes Report a problem | ||
Public tax history
| Year | Property taxes | Tax assessment |
|---|---|---|
| 2025 | -- | $141,900 |
Find assessor info on the county website
Neighborhood: 46074
Nearby homes
- $310,0003 bd3 ba1.7k sqft1726 W 171st St, Westfield, IN 46074Sold
- $280,0003 bd3 ba1.7k sqft17339 Wellburn Dr, Westfield, IN 46074Sold

- $343,4003 bd3 ba1.7k sqft17331 Wellburn Dr, Westfield, IN 46074Off Market

- $266,1003 bd3 ba1.7k sqft17285 Wellburn Dr, Westfield, IN 46074Off Market
- $266,1003 bd3 ba1.7k sqft17313 Wellburn Dr, Westfield, IN 46074Off Market
- $330,3003 bd3 ba1.7k sqft17297 Wellburn Dr, Westfield, IN 46074Off Market
- $337,0003 bd3 ba1.7k sqft17305 Wellburn Dr, Westfield, IN 46074Off Market
- $313,9953 bd3 ba1.7k sqft1714 W 171st St, Westfield, IN 46074Sold
Nearby schools
GreatSchools rating
- 8/10Maple Glen ElementaryGrades: PK-4Distance: 0.5 mi
- 9/10Westfield Middle SchoolGrades: 7-8Distance: 3.2 mi
- 10/10Westfield High SchoolGrades: 9-12Distance: 3.4 mi
Get a cash offer in 3 minutes
Find out how much your home could sell for in as little as 3 minutes with a no-obligation cash offer.
Estimated market value
$309,600
Get a cash offer in 3 minutes
Find out how much your home could sell for in as little as 3 minutes with a no-obligation cash offer.
Estimated market value
$309,600
- Indiana
- Hamilton County
- Westfield
- 46074
- 1756 W 171st St
Nearby cities
Nearby zip codes
Other Westfield Topics
