Luxury Penthouse Residence
Private 1,300 Sq. Ft. Rooftop Terrace | 360 Skyline Views
Available August 30
Please review the credit and application requirements before requesting a private showing. Qualification requirements are firm and non-negotiable.
Call or text for additional information or to schedule your private showing.
Nearly 2,600 Sq. Ft. of Indoor & Outdoor Living
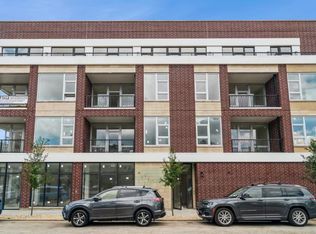
Completed in 2020, this exceptional top-floor penthouse offers approximately 1,300 square feet of beautifully designed interior living space complemented by an extraordinary 1,300-square-foot private rooftop terrace, providing nearly 2,600 square feet of combined indoor and outdoor living.
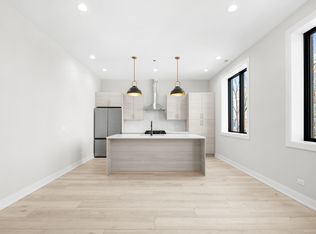
Walls of floor-to-ceiling windows flood the home with natural light while showcasing breathtaking Chicago skyline views. The open-concept floor plan creates an effortless flow between the living room, dining area, and designer kitchen, making the home equally perfect for entertaining and everyday living.
A Rooftop That Changes Everything
This isn't simply a rooftop.
It's an outdoor living room above the city.
Enjoy approximately 1,300 square feet of private outdoor living featuring:
- Spectacular 360 panoramic skyline views
- Private gazebo
- Space for outdoor dining and entertaining
- Plenty of room for lounging or creating a rooftop garden
- Incredible sunsets and unforgettable evenings
The rooftop is accessible from both the private interior staircase and the exterior balcony, creating seamless indoor-outdoor living.
Designed for Modern Luxury
- 2 spacious bedrooms
- 2 full bathrooms
- Private primary suite with en-suite bath
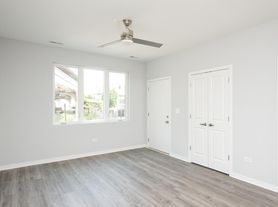
- Floor-to-ceiling windows
- South-facing exposure
- Hardwood flooring throughout
- Contemporary open-concept design
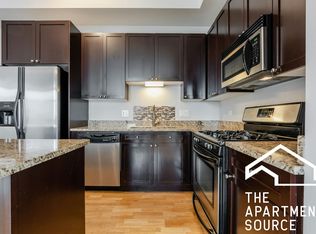
- Quartz countertops
- Premium stainless steel appliances
- Designer cabinetry and lighting
- In-unit washer and dryer
- Central heating and air conditioning
- Private storage room included
- Additional private outdoor space behind the building
- Built in 2020
- Outdoor parking
Exceptional Location
Perfectly situated just steps from Harrison Park and only minutes from the Pink Line, this home offers quick access to Downtown Chicago, UIC, the Illinois Medical District, West Loop, Pilsen, restaurants, cafes, shopping, and major expressways.
Enjoy all the convenience of city living while coming home to a quiet residential setting.
Pets Welcome
Well-behaved, housebroken pets are welcome.
Lease Terms
- Available August 30
- 12- or 24-month lease available
One Parking Space (designated outdoor)
- $450 non-refundable move-in fee per person
- $300 non-refundable pet fee per pet
- Tenant pays utilities
- Credit and application requirements apply
An Opportunity That Rarely Comes Along
Luxury penthouses offering newer construction, nearly 2,600 square feet of combined indoor and outdoor living, an extraordinary private rooftop terrace, and breathtaking skyline views rarely become available.
This is more than a beautiful home it's a lifestyle defined by space, privacy, and one of the most impressive private rooftop experiences in Chicago.
Call or text today for additional information or to schedule your private showing.
Lease Terms & Application Requirements
Lease Terms
- 1 or 2-Year Lease Available
- $75 Non-Refundable Application Fee per Adult (18+)
- $450 Non-Refundable Move-In Fee per Adult (18+)
- $300 Non-Refundable Move-In Fee per Pet
Minimum Qualification Requirements
- Minimum 700 Credit Score
- Minimum of 5 Revolving Credit Accounts
- Verifiable Gross Income of at Least 3 Times the Monthly Rent
- Three (3) Most Recent Pay Stubs
- Three (3) Most Recent Bank Statements
- Three (3) Most Recent Rent Payment Verifications
- Most Recent Federal Tax Return (if Requested)
- Valid Driver's License, State ID, or Passport
Applications That Do Not Meet the Minimum Requirements
If the minimum qualification requirements are not be met, the owner may, at the owner's sole discretion and based on the overall application, credit, background, and supporting documentation, consider one or more of the following:
- A Qualified Co-Signer
- Prepayment of the Last Month's Rent at Lease Signing
- Other terms or conditions deemed appropriate by the owner
The owner reserves the right to approve or deny any application and to determine whether any alternative terms will be offered.
Apartment for rent
$3,795/moFees may apply
1756 W Cullerton St, # 3, Chicago, IL 60608
2beds
1,300sqft
Price may not include required fees and charges. Price shown reflects the lease term provided. Learn more|
Apartment
Available now
Cats, dogs OK
Air conditioner, central air
In unit laundry
Off street parking
Forced air
What's special
Contemporary open-concept designWalls of floor-to-ceiling windowsBreathtaking chicago skyline viewsPrivate gazeboIn-unit washer and dryerSouth-facing exposurePremium stainless steel appliances
- 5 days |
- -- |
- -- |
Zillow last checked:
Listing updated:
Travel times

Let’s turn your rent into credit progress
Build credit history with every on-time payment and get credit for the payment you’re already making.
Facts & features
Interior
Bedrooms & bathrooms
- Bedrooms: 2
- Bathrooms: 2
- Full bathrooms: 2
Heating
- Forced Air
Cooling
- Air Conditioner, Central Air
Appliances
- Included: Dishwasher, Dryer, Freezer, Microwave Oven, Oven, Refrigerator, Washer
- Laundry: In Unit
Features
- Flooring: Hardwood
Interior area
- Total interior livable area: 1,300 sqft
Property
Parking
- Parking features: Off Street
- Details: Contact manager
Features
- Patio & porch: Deck, Patio
Lot
- Features: Private
Details
- Parcel number: 17194160501003
Construction
Type & style
- Home type: Apartment
- Property subtype: Apartment
Building
Management
- Pets allowed: Yes
Community & HOA
Location
- Region: Chicago
Financial & listing details
- Lease term: 1 Year
Nearby apartments for rent



Price history
| Date | Event | Price |
|---|---|---|
| 8/18/2026 | Price change | $3,795-5%$3/sqft |
Source: Zillow Rentals Report a problem | ||
| 6/14/2026 | Price change | $3,995-4.8%$3/sqft |
Source: Zillow Rentals Report a problem | ||
| 6/7/2026 | Listed for rent | $4,195$3/sqft |
Source: Zillow Rentals Report a problem | ||
| 11/17/2025 | Sold | $505,000-1.9%$388/sqft |
Source:  MRED as distributed by MLS GRID #12475865 Report a problem MRED as distributed by MLS GRID #12475865 Report a problem | ||
| 10/1/2025 | Contingent | $515,000$396/sqft |
Source: MRED as distributed by MLS GRID #12475865 Report a problem | ||
| 9/19/2025 | Listed for sale | $515,000-2.8%$396/sqft |
Source: MRED as distributed by MLS GRID #12475865 Report a problem | ||
| 9/19/2025 | Listing removed | $529,900$408/sqft |
Source: MRED as distributed by MLS GRID #12461468 Report a problem | ||
| 9/4/2025 | Listed for sale | $529,900+29.2%$408/sqft |
Source: MRED as distributed by MLS GRID #12461468 Report a problem | ||
| 11/20/2020 | Sold | $410,000-1.2%$315/sqft |
Source: MRED as distributed by MLS GRID #10853497 Report a problem | ||
| 10/6/2020 | Pending sale | $415,000$319/sqft |
Source: arhome realty #10853497 Report a problem | ||
| 9/29/2020 | Price change | $415,000-2.4%$319/sqft |
Source: arhome realty #10853497 Report a problem | ||
| 8/10/2020 | Price change | $425,000-0.9%$327/sqft |
Source: arhome realty #10853497 Report a problem | ||
| 7/20/2020 | Listed for sale | $429,000$330/sqft |
Source: arhome realty #10788634 Report a problem | ||
Neighborhood: Heart of Chicago
Nearby schools
GreatSchools rating
- 4/10Cooper Elementary Dual Language AcademyGrades: PK-8Distance: 0.2 mi
- 2/10Juarez Community Academy High SchoolGrades: 9-12Distance: 0.4 mi
- 6/10Orozco Elementary Fine Arts & SciencesGrades: PK-8Distance: 0.3 mi