This updated 4-bedroom, 2-bath home offers a great combination of comfortable living space, modern updates, and a backyard designed to be enjoyed. The kitchen is a standout, featuring a large center island, granite countertops, stainless steel appliances, a pot filler, and stylish pendant lighting. With two separate family rooms, there's plenty of space for entertaining, relaxing, or creating distinct gathering areas. The finished basement adds even more versatility with a convenient kitchenette, ideal for multigenerational living or entertaining. Step outside to a fully fenced yard with plenty to offer, including garden grow boxes, established fruit trees, a deck, covered patio, and storage shed-providing multiple spaces to garden, entertain, or simply enjoy the outdoors. Recent improvements include a new water heater and a heat pump system that provides additional cooling to the upstairs during Utah's hot summer months. The solar system is paid off, adding another valuable feature to the home. Conveniently located in Salt Lake City with easy access to parks, shopping, dining, downtown Salt Lake City, Salt Lake City International Airport, and major commuter routes.
For sale
$529,875
1756 W Patricia Way N, Salt Lake City, UT 84116
4beds
1,920sqft
Single Family Residence
Built in 1976
7,840 Square Feet Lot
$-- Zestimate®
$276/sqft
$-- HOA
What's special
Fully fenced yardModern updatesPot fillerCovered patioGarden grow boxesTwo separate family roomsEstablished fruit trees
- 3 days |
- 392 |
- 21 |
Zillow last checked:
Listing updated:
Listed by:
Amanda Grove 801-949-8125,
RE/MAX Associates,
Adrian Hicks,
RE/MAX Associates
Source: UtahRealEstate.com,MLS#: 2178761
Facts & features
Interior
Bedrooms & bathrooms
- Bedrooms: 4
- Bathrooms: 2
- Full bathrooms: 2
- Main level bedrooms: 2
Primary bedroom
- Level: First
Heating
- Forced Air, Central
Cooling
- Central Air, Heat Pump
Appliances
- Included: Microwave, Range Hood, Disposal
Features
- Flooring: Carpet, Hardwood, Tile
- Windows: Blinds, Double Pane Windows
- Basement: Daylight,Full
- Number of fireplaces: 1
Interior area
- Total structure area: 1,920
- Total interior livable area: 1,920 sqft
- Finished area above ground: 960
- Finished area below ground: 960
Property
Parking
- Total spaces: 2
- Parking features: RV Access/Parking
- Attached garage spaces: 2
Features
- Levels: Split-Entry/Bi-Level
- Stories: 2
- Patio & porch: Patio, Open Patio
- Fencing: Full
Lot
- Size: 7,840 Square Feet
- Features: Curb & Gutter, Sprinkler: Auto-Full
- Residential vegetation: Fruit Trees, Landscaping: Full
Details
- Additional structures: Storage Shed(s)
- Parcel number: 0834180005
- Zoning: 1107
- Zoning description: Single-Family
Construction
Type & style
- Home type: SingleFamily
- Property subtype: Single Family Residence
Materials
- Aluminum Siding, Brick
- Roof: Asphalt
Condition
- Blt./Standing
- New construction: No
- Year built: 1976
- Major remodel year: 2008
Utilities & green energy
- Water: Culinary
- Utilities for property: Natural Gas Connected, Electricity Connected, Sewer Connected, Water Connected
Green energy
- Energy generation: Solar
Community & HOA
Community
- Features: Sidewalks
- Subdivision: Meadows
HOA
- Has HOA: No
Location
- Region: Salt Lake City
Financial & listing details
- Price per square foot: $276/sqft
- Annual tax amount: $2,184
- Date on market: 8/13/2026
- Listing terms: Cash,Conventional,FHA,VA Loan
- Inclusions: Microwave, Range, Range Hood, Storage Shed(s), Video Door Bell(s), Smart Thermostat(s)
- Exclusions: Dryer, Refrigerator, Washer
- Acres allowed for irrigation: 0
- Electric utility on property: Yes
Estimated market value
Not available
Estimated sales range
Not available
$1,666/mo
Price history
| Date | Event | Price |
|---|---|---|
| 8/14/2026 | Listed for sale | $529,875$276/sqft |
Source:  UtahRealEstate.com #2178761 Report a problem UtahRealEstate.com #2178761 Report a problem | ||
Public tax history
Tax history is unavailable.
Monthly payment
Est. payment
Payment breakdown
Explore the cost of this home by adjusting the details. Changes won't be saved.Climate risks
Neighborhood: Jordan Meadows
Nearby schools
GreatSchools rating
- 5/10Meadowlark SchoolGrades: PK-6Distance: 0.3 mi
- 6/10Northwest Middle SchoolGrades: 7-8Distance: 2 mi
- 5/10West High SchoolGrades: 7-12Distance: 2.1 mi
Schools provided by the listing agent
- Elementary: Meadowlark
- Middle: Northwest
- High: West
- District: Salt Lake
Source: UtahRealEstate.com. This data may not be complete. We recommend contacting the local school district to confirm school assignments for this home.
- $483,2004 bd2 ba1.9k sqft1756 W Patricia Way, Salt Lake City, UT 84116Off Market
- $495,0005 bd2 ba1.8k sqft1755 W Jennifer Way, Salt Lake City, UT 84116Off Market

- $479,5005 bd1 ba960 sqft344 N New Star Dr, Salt Lake City, UT 84116Off Market
- $483,1004 bd2 ba1.8k sqft1746 W Patricia Way, Salt Lake City, UT 84116Off Market
- $472,0003 bd2 ba930 sqft354 N New Star Dr, Salt Lake City, UT 84116Off Market
- $473,8004 bd2 ba1.8k sqft1745 W Jennifer Way, Salt Lake City, UT 84116Off Market
- $481,2005 bd1 ba960 sqft1759 W Patricia Way, Salt Lake City, UT 84116Off Market
- $476,3004 bd2 ba1.8k sqft1765 W Patricia Way, Salt Lake City, UT 84116Off Market
A local agent can set up tours, give advice and negotiate with sellers.
Similar homes
- $529,9003 bd2 ba1.8k sqft768 N 1300 W, Salt Lake City, UT 84116For Sale
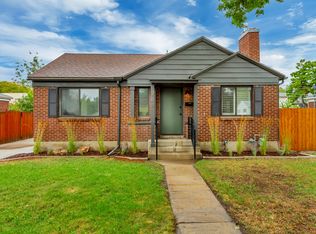
 MLS ID #2179144, Clay Rockwood, Rockwood & Company LLC. UtahRealEstate.com
 - $534,9006 bd2 ba2.4k sqft562 N 1000 W, Salt Lake City, UT 84116For Sale
 MLS ID #2179111, Derrick Clark, Century 21 Everest. UtahRealEstate.com
 - $535,0005 bd3 ba2.1k sqft1886 W 500 N, Salt Lake City, UT 84116For Sale
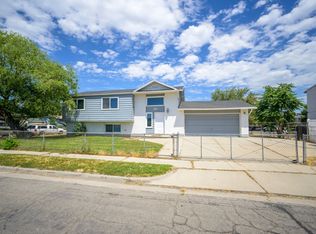 MLS ID #2174333, Eric Slaugh, Hawthorn Realty LLC. UtahRealEstate.com
 - $575,0004 bd2 ba2.3k sqft464 N 600 W, Salt Lake City, UT 84116For Sale
 MLS ID #2178461, Becca Summers, KW Westfield (Excellence). UtahRealEstate.com
 - $477,0005 bd3 ba2.1k sqft816 N Morton Dr, Salt Lake City, UT 84116For SaleMLS ID #2177926, Ned Chidester, Berkshire Hathaway HomeServices Elite Real Estate. UtahRealEstate.com
- $489,0004 bd3 ba2.1k sqft625 N Redwood Rd W #12, Salt Lake City, UT 84116For SaleMLS ID #2176489, Sally McKean, Berkshire Hathaway HomeServices Utah Properties (North Salt Lake). UtahRealEstate.com
- $430,0003 bd2 ba1.5k sqft985 N American Beauty Dr, Salt Lake City, UT 84116For SaleMLS ID #2178815, Jennifer Gaskill, The Group Real Estate, LLC. UtahRealEstate.com
- $499,9954 bd3 ba1.8k sqft965 N Dorothea Way W, Salt Lake City, UT 84116For SaleMLS ID #2167490, Luan Avdiu, ERA Brokers Consolidated (Salt Lake). UtahRealEstate.com
- $519,9004 bd2 ba1.7k sqft1965 W Black Angus Dr, Salt Lake City, UT 84116For SaleMLS ID #2176125, Maria Barraza-Rodriguez, Conrad Cruz Real Estate Services, LLC. UtahRealEstate.com
- $505,0004 bd2 ba1.5k sqft1209 W Dupont Ave, Salt Lake City, UT 84116For SaleMLS ID #2174095, Tiffany Barnes, Presidio Real Estate (South Valley). UtahRealEstate.com
- $479,9506 bd3 ba2.1k sqft556 N New Star Dr W, Salt Lake City, UT 84116For SaleMLS ID #2145923, Danielle H Lonardo, KW Utah Realtors Keller Williams. UtahRealEstate.com
- $--3 bd3 ba1.8k sqft1141 W San Fernando Dr, Salt Lake City, UT 84116AuctionAuction.com 2
- $525,0004 bd2 ba1.5k sqft868 S 1100 W, Salt Lake City, UT 84104For SaleMLS ID #2178700, Vinh F Truong, Wasatch Back Mountain Properties. UtahRealEstate.com
- $515,0003 bd3 ba1.6k sqft1078 N Valentine St, Salt Lake City, UT 84116For SaleMLS ID #2169579, David A Brunet, Homie. UtahRealEstate.com
- $470,0002 bd2 ba1.6k sqft1572 W 500 N, Salt Lake City, UT 84116For SaleMLS ID #2173015, Sheila Martindale, Equity Real Estate (Solid). UtahRealEstate.com
- $450,0004 bd2 ba1.4k sqft1025 N 1500 W, Salt Lake City, UT 84116For SaleMLS ID #2176365, Karl W. Geis, Chapman-Richards & Associates, Inc.. UtahRealEstate.com
- $399,9003 bd1 ba1k sqft920 N Catherine St W, Salt Lake City, UT 84116For SaleMLS ID #2178621, Jason Nielsen, Utah Select Realty PC. UtahRealEstate.com
- $505,0003 bd2 ba1.6k sqft1158 W Lafayette Dr N, Salt Lake City, UT 84116For SaleMLS ID #2167189, Whitney Hepworth, Four Winds Realty LLC. UtahRealEstate.com
- $567,0004 bd3 ba2.6k sqft840 W 200 N, Salt Lake City, UT 84116For SaleMLS ID #2164264, Janet A Severson, RE/MAX Associates. UtahRealEstate.com
- $399,0004 bd2 ba1.3k sqft729 N 1300 W, Salt Lake City, UT 84116For SaleMLS ID #2151476, Christina Mooney, Coldwell Banker Realty (Salt Lake-Sugar House). UtahRealEstate.com
