Beautifully updated, thoughtfully laid out, and truly move-in ready, 1756 W Sandcroft Drive offers comfortable one-story living, over 2,000 SF, 3 bedrooms, and 2 baths in the heart of West Ashley. The bright, open floor plan flows seamlessly from the spacious den and dining area into the renovated kitchen and sunroom, creating an inviting space for everyday living and entertaining. Over the past three years, the owners have made extensive upgrades including new flooring, windows, HVAC and ductwork, garage doors and openers, lighting, fresh paint, a renovated hall bath, and a beautiful new kitchen with new cabinetry, countertops, and appliances. A full-wall built-in bookcase adds character and a custom touch. Outside, enjoy a nicely landscaped, fenced corner lot with patio, pergola, anddouble-gate backyard access. With an HOA of only $65/year and a location in the Orange Grove Charter School preferred lottery zone, this is an easy, low-maintenance home with exceptional versatility and value--offered at just $585,000 in 29407.
Active contingent
$585,000
1756 W Sandcroft Dr, Charleston, SC 29407
3beds
2,023sqft
Single Family Residence
Built in 1986
8,276 Square Feet Lot
$565,000 Zestimate®
$289/sqft
$-- HOA
What's special
Beautifully updatedThoughtfully laid outRenovated hall bathFresh paintNew flooringBright open floor planRenovated kitchen
- 16 days
- 2,582
- 227
Likely to sell faster than
Zillow last checked:
Listing updated:
Listed by:
Keller Williams Realty Charleston West Ashley
Source: CTMLS,MLS#: 26025573
Facts & features
Interior
Bedrooms & bathrooms
- Bedrooms: 3
- Bathrooms: 2
- Full bathrooms: 2
Rooms
- Room types: Living/Dining Combo, Utility Room, Laundry, Utility
Heating
- Electric, Central
Cooling
- Central Air
Appliances
- Laundry: Washer Hookup, Electric Dryer Hookup, Laundry Room
Features
- Ceiling - Blown, Ceiling - Smooth, Walk-In Closet(s), Ceiling Fan(s)
- Flooring: Ceramic Tile, Laminate
- Has fireplace: No
Interior area
- Total structure area: 2,023
- Total interior livable area: 2,023 sqft
Video & virtual tour
Property
Parking
- Total spaces: 2
- Parking features: Garage
- Garage spaces: 2
Features
- Levels: One
- Stories: 1
- Entry location: Ground Level
- Patio & porch: Patio
- Fencing: Wood,Privacy
Lot
- Size: 8,276 Square Feet
Details
- Parcel number: 3531000174
Construction
Type & style
- Home type: SingleFamily
- Architectural style: Ranch
- Property subtype: Single Family Residence
Materials
- Brick Veneer, Cement Siding, Wood Siding
- Foundation: Slab
- Roof: Architectural
Condition
- New construction: No
- Year built: 1986
Utilities & green energy
- Sewer: Public Sewer
- Water: Public
- Utilities for property: Charleston Water Service, Dominion Energy
Community & HOA
Community
- Subdivision: Rice Hollow
Location
- Region: Charleston
Financial & listing details
- Price per square foot: $289/sqft
- Tax assessed value: $455,000
- Annual tax amount: $7,674
- Date on market: 9/11/2026
- Listing terms: Any,Cash,Conventional
Estimated market value
$565,000
$537,000 - $593,000
$3,536/mo
Price history
| Date | Event | Price |
|---|---|---|
| 9/11/2026 | Listed for sale | $585,000+28.6%$289/sqft |
Source:  CTMLS #26025573 Report a problem CTMLS #26025573 Report a problem | ||
| 7/6/2023 | Sold | $455,000-5.8%$225/sqft |
Source: Public Record Report a problem | ||
| 2/18/2023 | Listing removed | -- |
Source: CTMLS #22025045 Report a problem | ||
| 1/31/2023 | Listed for sale | $482,990+0.6%$239/sqft |
Source: CTMLS #22025045 Report a problem | ||
| 1/3/2023 | Listing removed | -- |
Source: CTMLS #22025045 Report a problem | ||
| 11/28/2022 | Price change | $479,990-1%$237/sqft |
Source: CTMLS #22025045 Report a problem | ||
| 10/31/2022 | Price change | $484,990-2%$240/sqft |
Source: CTMLS #22025045 Report a problem | ||
| 9/26/2022 | Listed for sale | $494,990+55.4%$245/sqft |
Source: CTMLS #22025045 Report a problem | ||
| 6/2/2021 | Listing removed | -- |
Source: Zillow Rental Manager Report a problem | ||
| 6/1/2021 | Listed for rent | $2,400+9.1%$1/sqft |
Source: Zillow Rental Manager Report a problem | ||
| 1/24/2021 | Listing removed | -- |
Source: Owner Report a problem | ||
| 2/22/2019 | Listing removed | $2,200$1/sqft |
Source: Owner Report a problem | ||
| 2/9/2019 | Listed for rent | $2,200$1/sqft |
Source: Owner Report a problem | ||
| 3/23/2018 | Listing removed | $2,200$1/sqft |
Source: Owner Report a problem | ||
| 3/12/2018 | Listed for rent | $2,200+10%$1/sqft |
Source: Owner Report a problem | ||
| 7/8/2017 | Listing removed | $2,000$1/sqft |
Source: Owner Report a problem | ||
| 6/26/2017 | Listed for rent | $2,000$1/sqft |
Source: Owner Report a problem | ||
| 7/19/2016 | Listing removed | $2,000+5.3%$1/sqft |
Source: Owner Report a problem | ||
| 8/27/2015 | Listing removed | $1,900$1/sqft |
Source: Owner Report a problem | ||
| 8/22/2015 | Listed for rent | $1,900$1/sqft |
Source: Owner Report a problem | ||
| 7/1/2015 | Listing removed | $318,500$157/sqft |
Source: Carolina One Real Estate Report a problem | ||
| 5/23/2015 | Listed for sale | $318,500+40.3%$157/sqft |
Source: Carolina One Real Estate Report a problem | ||
| 4/25/2011 | Sold | $227,000+21.4%$112/sqft |
Source: Public Record Report a problem | ||
| 12/28/2004 | Sold | $187,000+29%$92/sqft |
Source: Public Record Report a problem | ||
| 6/7/2000 | Sold | $145,000$72/sqft |
Source: Public Record Report a problem | ||
Public tax history
| Year | Property taxes | Tax assessment |
|---|---|---|
| 2025 | $7,674 -2.8% | $27,300 |
| 2024 | $7,892 +92.3% | $27,300 +88.9% |
| 2023 | $4,105 +4.9% | $14,450 |
| 2022 | $3,915 +1.2% | $14,450 |
| 2021 | $3,867 +0.7% | $14,450 |
| 2020 | $3,839 | $14,450 +15% |
| 2019 | $3,839 | $12,560 |
| 2017 | $3,839 +14.4% | $12,560 |
| 2016 | $3,355 +3.3% | $12,560 +49.9% |
| 2015 | $3,248 +185% | $8,380 |
| 2014 | $1,140 | -- |
| 2011 | $1,140 +25.4% | -- |
| 2010 | $909 -2.7% | $6,630 |
| 2009 | $934 +7.6% | $6,630 |
| 2008 | $868 -18.2% | $6,630 |
| 2006 | $1,061 +3.5% | $6,630 +3.8% |
| 2005 | $1,025 -0.2% | $6,390 +18.1% |
| 2004 | $1,027 -51.5% | $5,410 -33.4% |
| 2003 | $2,119 +2.7% | $8,120 |
| 2002 | $2,064 -1.8% | $8,120 +15% |
| 2000 | $2,102 | $7,060 |
Find assessor info on the county website
Monthly payment
Est. payment
Payment breakdown
Explore the cost of this home by adjusting the details. Changes won't be saved.Climate risks
Neighborhood: 29407
Nearby schools
Schools provided by the listing agent
- Elementary: Springfield
- Middle: C E Williams
- High: West Ashley
Source: CTMLS. This data may not be complete. We recommend contacting the local school district to confirm school assignments for this home.
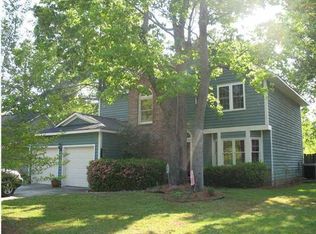
- $592,4003 bd3 ba2.1k sqft1752 W Sandcroft Dr, Charleston, SC 29407Off Market
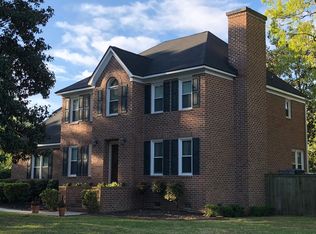
- $637,5004 bd3 ba2.3k sqft1914 Sandcroft Dr, Charleston, SC 29407Off Market
- $656,5003 bd3 ba2.3k sqft1908 Sandcroft Dr, Charleston, SC 29407Off Market

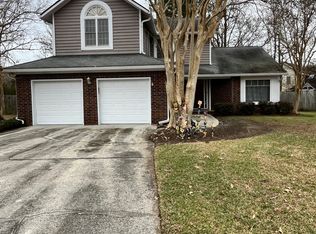
- $535,3003 bd3 ba1.9k sqft1748 W Sandcroft Dr, Charleston, SC 29407Off Market
Similar homes
- $580,0004 bd2 ba1.6k sqft1441 Brian Rd, Charleston, SC 29407For Sale

 MLS ID #26024907, Lauren Delamater. CTMLS
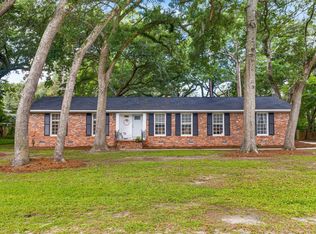
 - $625,0003 bd2 ba1.5k sqft1775 Balfoure Dr, Charleston, SC 29407For Sale
 MLS ID #26022496, John Kouten. CTMLS
 - $518,5004 bd3 ba2k sqft1811 Manigault Pl, Charleston, SC 29407For Sale
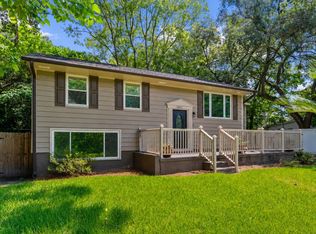 MLS ID #26020411, Eric Maurice. CTMLS
 - $619,0004 bd3 ba1.5k sqft1373 White Dr, Charleston, SC 29407For Sale
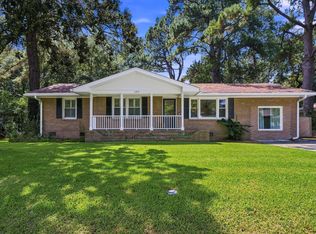 MLS ID #26024501, Ben Archambault. CTMLS
 - $455,0003 bd2 ba1.4k sqft1851 Gippy Ln, Charleston, SC 29407For SaleMLS ID #26015740, Sean Hethington. CTMLS
- $818,0004 bd3 ba2.4k sqft1854 Hutton Ct, Charleston, SC 29407For SaleMLS ID #26008158, Shawn Bergen. CTMLS
- $799,9004 bd3 ba2.1k sqft38 S Hampton Dr, Charleston, SC 29407For SaleMLS ID #26019141, Rob Bailey. CTMLS
- $510,0003 bd2 ba1.8k sqft2311 W Palmer Dr, Charleston, SC 29414For SaleMLS ID #26022645, Erin Schauwecker. CTMLS
- $629,5004 bd4 ba2.9k sqft946 Melrose Dr, Charleston, SC 29414For SaleMLS ID #26015033, Tangi Thomas. CTMLS
- $825,0003 bd2 ba1.9k sqft1320 Coleridge St, Charleston, SC 29407For SaleMLS ID #26017956, Scott Baskin. CTMLS
- $515,0004 bd3 ba1.8k sqft2482 Flamingo Dr, Charleston, SC 29414For SaleMLS ID #26024067, John Kouten. CTMLS
- $799,0003 bd2 ba2k sqft1114 Northbridge Dr, Charleston, SC 29407For SaleMLS ID #26016377, Eric Bickel. CTMLS
- $575,0003 bd2 ba1.3k sqft1298 Julian Clark Rd, Charleston, SC 29412For SaleMLS ID #26024763, Julie Hallman. CTMLS
- $849,9994 bd3 ba2.1k sqft2363 Eades Ln, Charleston, SC 29414For SaleMLS ID #26026541, Erin Spencer. CTMLS
- $439,9003 bd2 ba1.5k sqft2105 Pinehurst Ave, Charleston, SC 29414For SaleMLS ID #26024221, Jeff Heavner. CTMLS
- $509,9003 bd2 ba1.5k sqft4709 Yardley Dr, North Charleston, SC 29405For SaleMLS ID #26019568, Blake Jones. CTMLS
- $675,0005 bd3 ba2.9k sqft2388 Erskine Ave, Charleston, SC 29414For SaleMLS ID #26025786, Lauren Davis. CTMLS
- $450,0003 bd3 ba1.8k sqft37 Jawol Dr, Charleston, SC 29414For SaleMLS ID #26021248, Alan Donald-liebisch. CTMLS
- $610,0004 bd3 ba2.4k sqft1736 Towne St, Johns Island, SC 29455For SaleMLS ID #26016171, Bo Gelber. CTMLS
- $693,5004 bd3 ba2.3k sqft93 Blairmore Dr, Charleston, SC 29414For SaleMLS ID #26021124, Scott Baskin. CTMLS
