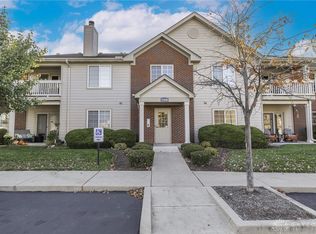
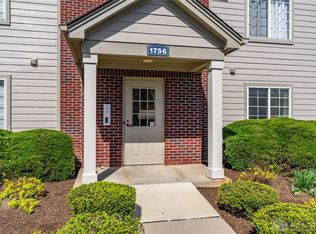
Welcome home to this beautifully maintained 3-bedroom, 2 full bath condo offering easy one-level living in the highly desirable Centerville City School District with a Miamisburg address! Situated on the second floor, this spacious 1,442 sq. ft. unit stands out from many others in the community with features only upper-level condos enjoy: soaring cathedral ceilings and a cozy gas log fireplace that create an open, airy feel full of warmth and character. Updates include: remodeled kitchen, covered balcony, fresh paint, newer carpet, windows (2019); water heater (2022); AC unit (2020); refrigerator (2022); installed gas logs in fireplace (2018). Enjoy your morning coffee or unwind in the evening on the private deck overlooking the peaceful community setting. The spacious primary suite features two walk-in closets, providing exceptional storage and convenience. An additional assigned storage closet located just outside the unit offers even more space for seasonal items and extras. This condo combines comfort and low-maintenance living with an HOA that includes water, trash removal, professional management, landscaping, and snow removal, allowing you more time to enjoy the community amenities including a clubhouse, exercise room, swimming pool, and walking trails. Pet-friendly community! Garage #166, the second garage from right in front of condo, is included with this unit (be sure to include Garage Parcel #067-51409-0141 on contract as it has its own deed). Reserved parking space #189 by front door for added convenience will transfer with unit. Washer, dryer & master bedroom draperies do not convey. Whether you are looking to downsize, simplify, or enjoy carefree living in a fantastic location close to shopping, dining, parks, and major conveniences, this condo offers the perfect blend of comfort, style, and lifestyle. Schedule your showing today!
Sold for $197,000
$197,000
1756 Waterstone Blvd APT 208, Miamisburg, OH 45342
3beds
1,442sqft
Condominium
Built in 2004
-- sqft lot
$198,200 Zestimate®
$137/sqft
$1,865 Estimated rent
Home value
$198,200
$180,000 - $218,000
$1,865/mo
Zestimate® history
Owner options
List your home for rent
$1,865/mo
Rent Zestimate®
Find your next renter with Zillow Rental Manager. Plus, with online applications, you can quickly screen prospective tenants – for free.
$1,865/mo
Rent Zestimate®
Refinance and save
$1,810/mo
Est. payment
Refinancing to a lower rate could help reduce your monthly payments and save thousands over the life of the loan.
$1,810/mo
Est. payment
Explore your selling options
Work with a Zillow partner agent
Leverage their expertise and Zillow's premium Showcase listings to get your home seen by more buyers.
Get startedList with your own agent
Get your home in front of millions of buyers by listing it on Zillow.
Learn how to do itSell it yourself
Take full control of how buyers see your home on Zillow by listing For Sale by Owner (FSBO).
List your homeWhat's special
Covered balconySpacious primary suiteAdditional assigned storage closetSoaring cathedral ceilingsRemodeled kitchenCozy gas log fireplaceTwo walk-in closets
Zillow last checked:
Listing updated:
Listed by:
Kathy Winters (937)748-0000,
Irongate Inc.
Bought with:
Kunal N Patel, 2018002863
Glasshouse Realty Group
Source: DABR MLS,MLS#: 959345 Originating MLS: Dayton Area Board of REALTORS
Originating MLS: Dayton Area Board of REALTORSFacts & features
Interior
Bedrooms & bathrooms
- Bedrooms: 3
- Bathrooms: 2
- Full bathrooms: 2
- Main level bathrooms: 2
Primary bedroom
- Level: Main
- Dimensions: 19 x 16
Bedroom
- Level: Main
- Dimensions: 13 x 12
Bedroom
- Level: Main
- Dimensions: 15 x 12
Dining room
- Level: Main
- Dimensions: 12 x 12
Entry foyer
- Level: Main
- Dimensions: 9 x 4
Great room
- Level: Main
- Dimensions: 14 x 12
Kitchen
- Level: Main
- Dimensions: 15 x 8
Laundry
- Level: Main
- Dimensions: 6 x 7
Heating
- Natural Gas
Cooling
- Central Air
Appliances
- Included: Dishwasher, Disposal, Microwave, Range, Refrigerator, Gas Water Heater
Features
- Ceiling Fan(s), Cathedral Ceiling(s), High Speed Internet, Walk-In Closet(s)
- Basement: Other
- Number of fireplaces: 1
- Fireplace features: One, Gas, Gas Starter, Log Lighter, Wood Burning
Interior area
- Total structure area: 1,442
- Total interior livable area: 1,442 sqft
Property
Parking
- Total spaces: 1
- Parking features: Detached, Garage, One Car Garage, Garage Door Opener, Storage
- Garage spaces: 1
Features
- Levels: One
- Stories: 1
- Patio & porch: Deck
- Exterior features: Deck, Pool
- Pool features: In Ground
Details
- Parcel number: O67514090107
- Zoning: Residential
- Zoning description: Residential
Construction
Type & style
- Home type: Condo
- Property subtype: Condominium
Materials
- Brick, Vinyl Siding
Condition
- Year built: 2004
Utilities & green energy
- Sewer: Storm Sewer
- Water: Public
- Utilities for property: Natural Gas Available, Sewer Available, Water Available, Cable Available
Community & HOA
Community
- Features: Trails/Paths
- Security: Smoke Detector(s)
- Subdivision: Waterstone Condo
HOA
- Has HOA: Yes
- Amenities included: Pool, Trash, Water, Trail(s)
- Services included: Association Management, Fitness Facility, Maintenance Grounds, Snow Removal, Trash, Water, Insurance
- HOA fee: $395 monthly
- HOA name: Eclipse Community Management
- HOA phone: 937-779-4049
Location
- Region: Miamisburg
Financial & listing details
- Price per square foot: $137/sqft
- Date on market: 5/20/2026
- Listing terms: Conventional
Price history
| Date | Event | Price |
|---|---|---|
| 6/15/2026 | Sold | $197,000-1.5%$137/sqft |
Source:  DABR MLS #959345 Report a problem DABR MLS #959345 Report a problem | ||
| 5/28/2026 | Pending sale | $199,900$139/sqft |
Source: DABR MLS #959345 Report a problem | ||
| 5/20/2026 | Listed for sale | $199,900$139/sqft |
Source: DABR MLS #959345 Report a problem | ||
| 5/14/2026 | Listing removed | $199,900$139/sqft |
Source: DABR MLS #947738 Report a problem | ||
| 5/5/2026 | Listed for sale | $199,900$139/sqft |
Source: DABR MLS #947738 Report a problem | ||
| 4/26/2026 | Pending sale | $199,900$139/sqft |
Source: DABR MLS #947738 Report a problem | ||
| 3/11/2026 | Price change | $199,900-2.5%$139/sqft |
Source: DABR MLS #947738 Report a problem | ||
| 11/13/2025 | Listed for sale | $205,000$142/sqft |
Source: DABR MLS #947738 Report a problem | ||
Public tax history
Tax history is unavailable.
Neighborhood: 45342
Nearby homes
- $205,0003 bd2 ba1.5k sqft1756 Waterstone Blvd APT 206, Miamisburg, OH 45342Sold
- $205,0003 bd2 ba1.4k sqft1756 Waterstone Blvd APT 102, Miamisburg, OH 45342Sold
- $194,9003 bd2 ba1.4k sqft1756 Waterstone Blvd APT 101, Miamisburg, OH 45342Sold

- $205,0003 bd2 ba1.4k sqft1756 Waterstone Blvd, Miamisburg, OH 45342Sold

- $199,7003 bd2 ba1.4k sqft1756 Waterstone Blvd, Miamisburg, OH 45342Off Market
- $210,8003 bd2 ba1.5k sqft1756 Waterstone Blvd, Miamisburg, OH 45342Off Market
- $215,1003 bd2 ba1.5k sqft1756 Waterstone Blvd, Miamisburg, OH 45342Off Market
- $193,5003 bd2 ba1.4k sqft1756 Waterstone Blvd, Miamisburg, OH 45342Off Market
Nearby schools
GreatSchools rating
- 8/10Dr John Hole Elementary SchoolGrades: 2-5Distance: 3.6 mi
- 8/10Hadley E Watts Middle SchoolGrades: 6-8Distance: 2.2 mi
- 8/10Centerville High SchoolGrades: 9-12Distance: 3.2 mi
Schools provided by the listing agent
- District: Centerville
Source: DABR MLS. This data may not be complete. We recommend contacting the local school district to confirm school assignments for this home.
Get a cash offer in 3 minutes
Find out how much your home could sell for in as little as 3 minutes with a no-obligation cash offer.
Estimated market value
$198,200
Get a cash offer in 3 minutes
Find out how much your home could sell for in as little as 3 minutes with a no-obligation cash offer.
Estimated market value
$198,200
- Ohio
- Montgomery County
- Miamisburg
- 45342
- 1756 Waterstone Blvd Apartment 208
Nearby cities
Nearby zip codes
Other Miamisburg Topics
