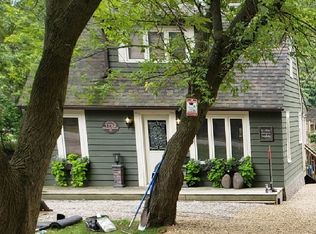
Experience riverfront living at its finest with this meticulously updated 3-bedroom, 2-bathroom home on the Fox River in Algonquin, IL. Nestled on a peaceful no-outlet street, this stunning property offers breathtaking views of tree-lined hills and the tranquil waters, making it a perfect year-round retreat or an incredible Airbnb vacation home. Inside, the home has been beautifully updated with modern finishes while maintaining its cozy, inviting charm. Large windows fill the space with natural light, offering panoramic river views from multiple rooms. The open-concept layout is perfect for entertaining, and the updated kitchen boasts sleek countertops, stylish cabinetry, and stainless-steel appliances. Both bathrooms are tastefully renovated, ensuring comfort and luxury. Major remodel was done in 2016. The crawl space was redone with cement and foam insulation and has plenty of dry room for storage. Step outside to a private backyard oasis where you can enjoy morning coffee on the deck, launch a kayak right from your property, or unwind by the water's edge. With direct river access, boating and fishing enthusiasts will love the convenience of having the Fox River as their playground. Located just minutes from downtown Algonquin, you'll have easy access to charming shops, local dining, and scenic parks. The area is known for its outdoor recreational opportunities, including bike trails, nature preserves, and waterfront activities. Plus, with its peaceful location yet close proximity to major highways, it's an ideal escape while remaining connected to city conveniences. Whether you're looking for a dream home, a weekend getaway, or a high-demand Airbnb rental, this riverfront gem offers the perfect blend of relaxation, adventure, and investment potential. Don't miss this rare opportunity to own a slice of paradise on the Fox River! For the right price 1752 Winaki Trl. next door could be sold as well. Adjacent home. NOTE The Fema Maps are not accurate. Especially since the Carpentersville dam has been removed. The home has never flooded since the owner has purchased 02/03/2016
Closed
Zillow last checked:
Listing updated:
Bought with:
Jim Starwalt, ABR,CRS,CSC,GRI
Better Homes and Garden Real Estate Star Homes
Source: MRED as distributed by MLS GRID,MLS#: 12290765
Price history
| Date | Event | Price |
|---|---|---|
| 7/24/2025 | Sold | $415,000-7.8%$335/sqft |
Source:  MRED as distributed by MLS GRID #12290765 Report a problem MRED as distributed by MLS GRID #12290765 Report a problem | ||
| 5/29/2025 | Contingent | $449,990$363/sqft |
Source: MRED as distributed by MLS GRID #12290765 Report a problem | ||
| 3/8/2025 | Price change | $449,990-5.2%$363/sqft |
Source: MRED as distributed by MLS GRID #12290765 Report a problem | ||
| 2/19/2025 | Listed for sale | $474,900+171.4%$383/sqft |
Source: MRED as distributed by MLS GRID #12290765 Report a problem | ||
| 2/3/2016 | Sold | $175,000-12.5%$141/sqft |
Source: Agent Provided Report a problem | ||
| 10/15/2015 | Listed for sale | $199,900+19.3%$161/sqft |
Source: RE/MAX City #09064179 Report a problem | ||
| 12/21/2007 | Sold | $167,500+67.5%$135/sqft |
Source: Agent Provided Report a problem | ||
| 6/2/2004 | Sold | $100,000$81/sqft |
Source: Agent Provided Report a problem | ||


Get pre-qualified for a loan
At Zillow Home Loans, we can pre-qualify you in as little as 5 minutes with no impact to your credit score.An equal housing lender. NMLS #10287.
