This Magnificent home is being offered for the first time! Designed and built by the current owners: every detail has been carefully crafted and executed! Enter by way of the long private drive bordered by European cedars! Perched on a lush, private 3 acre lot . Bathed in Natural Sunlight, the impressive, grand entryway anchors the home. .with soaring ceilings, colonnades, a turned stairwell with floating walkway, back stairwell! Atrium windows grace entire front of home. Austrian crystal chandeliers. Impressive family room offers floor to ceiling windows and fireplace, oak floors, coffered ceilings and a 3 story elevator! Elegant LR opens to a private conservatory. Exciting Chef's kitchen offers tiled floor, backsplash, walk in pantry, breakfast room, center island seating. Six burner cove stove. Beautiful patio off the kitchen for extended entertaining and relaxing! French doors enter private office. Master ensuite offers a cozy sitting room, generous bedroom with trey ceilings. Stunning bath centered by a soaking tub, his/hers vanities, commode rooms, large glass/ tiled shower and walk in closets. 3 additional BR ensuites. Lower level offers 2 finished rooms, workshop with double door exit to outside, and plenty of additional space to finish to your liking! A second patio is offered at this level.. A 9 zone sprinkler/irrigation system for the front and part back yard.
Sold for $1,700,000
Street View
$1,700,000
1756 Wyndham Ter, Bethlehem, PA 18015
4beds
6,868sqft
Single Family Residence
Built in 2008
3.02 Acres Lot
$1,854,000 Zestimate®
$248/sqft
$5,278 Estimated rent
Home value
$1,854,000
$1.71M - $2.02M
$5,278/mo
Zestimate® history
Owner options
List your home for rent
$5,278/mo
Rent Zestimate®
Find your next renter with Zillow Rental Manager. Plus, with online applications, you can quickly screen prospective tenants – for free.
$5,278/mo
Rent Zestimate®
Refinance and save
$9,156/mo
Est. payment
Refinancing to a lower rate could help reduce your monthly payments and save thousands over the life of the loan.
$9,156/mo
Est. payment
Explore your selling options
Work with a Zillow partner agent
Leverage their expertise and Zillow's premium Showcase listings to get your home seen by more buyers.
Get startedList with your own agent
Get your home in front of millions of buyers by listing it on Zillow.
Learn how to do itSell it yourself
Take full control of how buyers see your home on Zillow by listing For Sale by Owner (FSBO).
List your homeWhat's special
Zillow last checked:
Listing updated:
Listed by:
Aggie Koe 610-504-0196,
BHHS Fox & Roach Easton
Bought with:
Alexis Oakley, RS335733
Weichert Realtors
Source: GLVR,MLS#: 738630 Originating MLS: Lehigh Valley MLS
Originating MLS: Lehigh Valley MLSFacts & features
Interior
Bedrooms & bathrooms
- Bedrooms: 4
- Bathrooms: 6
- Full bathrooms: 5
- 1/2 bathrooms: 1
Rooms
- Room types: Den, Office
Primary bedroom
- Description: trey ceiling, oak flooring. ensuite
- Level: Second
- Dimensions: 21.00 x 14.60
Bedroom
- Description: Front bedroom..spacious w large windows
- Level: Second
- Dimensions: 14.30 x 19.60
Bedroom
- Description: ensuite with private bath, WIC
- Level: Second
- Dimensions: 13.90 x 20.00
Bedroom
- Description: ensuite with private bath, WIC
- Level: Second
- Dimensions: 13.50 x 11.80
Primary bathroom
- Description: Large soaking tub, ceramic tile, his/hers vanities, commode rooms
- Level: Second
- Dimensions: 21.10 x 20.10
Den
- Description: French Doors, oak flooring
- Level: First
- Dimensions: 13.40 x 18.10
Dining room
- Description: Crown/floor molding,Crystal Chandelier, Atrium windows
- Level: First
- Dimensions: 14.30 x 23.10
Family room
- Description: Dramatic Floor/ceiling windows, coffered ceilings,elevator!
- Level: First
- Dimensions: 21.30 x 29.20
Family room
- Level: Lower
- Dimensions: 25.40 x 16.20
Foyer
- Description: Imported marble tile, turned stairwell, Austrian Crystal Chandelier and Sconces
- Level: First
- Dimensions: 16.60 x 19.10
Other
- Description: Private bath with skylite!
- Level: Second
- Dimensions: 4.10 x 9.80
Other
- Description: Private bath with skylite!
- Level: Second
- Dimensions: 4.00 x 7.10
Other
- Description: full shower, pedestal sink
- Level: Lower
- Dimensions: 7.40 x 8.70
Other
- Description: Private Bath with Skylite
- Level: Second
- Dimensions: 5.00 x 7.10
Half bath
- Description: Beautiful marble, pedestal sink
- Level: First
- Dimensions: 10.10 x 5.70
Kitchen
- Description: Large center isle, granite counters, ceremic tile, Walk in pantry
- Level: First
- Dimensions: 15.50 x 21.20
Laundry
- Description: hall from garage and laundry room
- Level: First
- Dimensions: 21.50 x 15.90
Living room
- Description: Atrium windows, oak floors, crown/floor molding
- Level: First
- Dimensions: 13.90 x 24.11
Other
- Description: Conservatory, bathed in Natural light!
- Level: First
- Dimensions: 16.70 x 29.30
Other
- Description: Breakfast Room. Kitchen desk area, opend top patio
- Level: First
- Dimensions: 20.50 x 21.50
Other
- Description: Sitting Room, Master Ensuite
- Level: Second
- Dimensions: 11.10 x 16.60
Other
- Description: His walk in closet
- Level: Second
- Dimensions: 9.10 x 7.00
Other
- Description: Hers walk in closet with built ins
- Level: Second
- Dimensions: 9.40 x 23.11
Other
- Description: workshop with double door exit
- Level: Lower
- Dimensions: 22.10 x 16.60
Recreation
- Level: Lower
- Dimensions: 27.10 x 18.10
Heating
- Forced Air, Fireplace(s), Gas, Radiant, Zoned
Cooling
- Central Air, Ceiling Fan(s), Zoned
Appliances
- Included: Built-In Oven, Dryer, Dishwasher, Electric Dryer, Free-Standing Freezer, Gas Cooktop, Gas Water Heater, Microwave, Propane Water Heater, Refrigerator, Washer
- Laundry: Washer Hookup, Dryer Hookup, ElectricDryer Hookup, Main Level
Features
- Breakfast Area, Cathedral Ceiling(s), Dining Area, Separate/Formal Dining Room, Entrance Foyer, Eat-in Kitchen, Elevator, Family Room Lower Level, High Ceilings, Home Office, Jetted Tub, Kitchen Island, Mud Room, Family Room Main Level, Utility Room, Vaulted Ceiling(s), Walk-In Closet(s), Window Treatments, Wired for Data
- Flooring: Ceramic Tile, Hardwood, Marble, Tile
- Windows: Drapes, Screens
- Basement: Daylight,Exterior Entry,Full,Other,Concrete,Partially Finished,Walk-Out Access
- Has fireplace: Yes
- Fireplace features: Family Room, Insert
Interior area
- Total interior livable area: 6,868 sqft
- Finished area above ground: 5,968
- Finished area below ground: 900
Property
Parking
- Total spaces: 3
- Parking features: Attached, Built In, Driveway, Garage, Off Street, Garage Door Opener
- Attached garage spaces: 3
- Has uncovered spaces: Yes
Features
- Stories: 2
- Patio & porch: Covered, Patio
- Exterior features: Sprinkler/Irrigation, Patio
- Has spa: Yes
- Has view: Yes
- View description: City Lights, Hills, Panoramic, Valley
Lot
- Size: 3.02 Acres
- Features: Cul-De-Sac, Flat, Views
- Residential vegetation: Fruit Trees
Details
- Parcel number: R631B0719
- Zoning: R80
- Special conditions: None
Construction
Type & style
- Home type: SingleFamily
- Architectural style: Contemporary,Colonial
- Property subtype: Single Family Residence
Materials
- Stucco
- Foundation: Basement
- Roof: Asphalt,Fiberglass
Condition
- Unknown
- Year built: 2008
Utilities & green energy
- Electric: 400 Amp Service, Circuit Breakers, Generator Hookup
- Sewer: Holding Tank, Septic Tank
- Water: Public
- Utilities for property: Cable Available
Community & HOA
Community
- Security: Security System, Smoke Detector(s)
- Subdivision: Not in Development
Location
- Region: Bethlehem
Financial & listing details
- Price per square foot: $248/sqft
- Tax assessed value: $384,100
- Annual tax amount: $27,327
- Date on market: 6/17/2024
- Cumulative days on market: 105 days
- Listing terms: Cash,Conventional
- Ownership type: Fee Simple
- Road surface type: Paved
Price history
| Date | Event | Price |
|---|---|---|
| 11/5/2024 | Sold | $1,700,000-10.5%$248/sqft |
Source:  GLVR #738630 Report a problem GLVR #738630 Report a problem | ||
| 10/5/2024 | Pending sale | $1,899,000$276/sqft |
Source: GLVR #738630 Report a problem | ||
| 8/30/2024 | Price change | $1,899,000+11.8%$276/sqft |
Source: GLVR #738630 Report a problem | ||
| 8/24/2024 | Price change | $1,699,000-5.6%$247/sqft |
Source: GLVR #738630 Report a problem | ||
| 7/27/2024 | Price change | $1,799,000-2.7%$262/sqft |
Source: GLVR #738630 Report a problem | ||
| 7/7/2024 | Price change | $1,849,000-5.2%$269/sqft |
Source: GLVR #738630 Report a problem | ||
| 6/17/2024 | Listed for sale | $1,950,000$284/sqft |
Source: GLVR #738630 Report a problem | ||
Public tax history
| Year | Property taxes | Tax assessment |
|---|---|---|
| 2026 | $27,557 +0.8% | $384,100 |
| 2025 | $27,327 +0.8% | $384,100 |
| 2024 | $27,117 | $384,100 |
| 2023 | $27,117 | $384,100 |
| 2022 | $27,117 +498.3% | $384,100 |
| 2021 | $4,532 | $384,100 |
| 2020 | $4,532 | $384,100 |
| 2018 | $4,532 | $384,100 |
| 2017 | -- | $384,100 |
| 2016 | -- | $384,100 |
| 2015 | -- | $384,100 |
| 2014 | -- | $384,100 |
| 2013 | -- | $384,100 |
| 2012 | -- | $384,100 -1.1% |
| 2011 | -- | $388,500 |
| 2010 | -- | $388,500 |
Find assessor info on the county website
Neighborhood: 18015
Nearby homes
- $1,872,3005 bd5 ba7k sqft1752 Wyndham Ter, Bethlehem, PA 18015Off Market
- $1,645,6004 bd4 ba6k sqft1760 Wyndham Ter, Bethlehem, PA 18015Off Market
- $1,126,0004 bd5 ba4.1k sqft1728 Old Mill Rd, Bethlehem, PA 18015Off Market
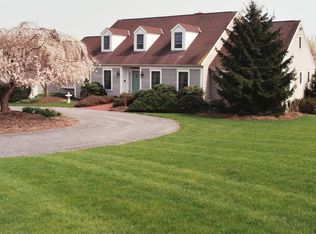
- $154,6004.36 acresWyndham Ter, Bethlehem, PA 18015Off Market
- $150,0001.84 acres1755 Wyndham Ter, Bethlehem, PA 18015Sold
- $---- sqft1772 Wyndham Ter, Bethlehem, PA 18015Off Market
- $1,788,0006 bd5 ba4.4k sqft1707 Old Mill Rd, Bethlehem, PA 18015Off Market
- $--10 acres1710 Old Mill Rd, Bethlehem, PA 18015Off Market
Nearby schools
GreatSchools rating
- 8/10Saucon Valley El SchoolGrades: K-4Distance: 1.6 mi
- 8/10Saucon Valley Middle SchoolGrades: 5-8Distance: 1.6 mi
- 9/10Saucon Valley Senior High SchoolGrades: 9-12Distance: 1.8 mi
Schools provided by the listing agent
- District: Saucon Valley
Source: GLVR. This data may not be complete. We recommend contacting the local school district to confirm school assignments for this home.
Get a cash offer in 3 minutes
Find out how much your home could sell for in as little as 3 minutes with a no-obligation cash offer.
Estimated market value
$1,854,000
Get a cash offer in 3 minutes
Find out how much your home could sell for in as little as 3 minutes with a no-obligation cash offer.
Estimated market value
$1,854,000
- Pennsylvania
- Northampton County
- Bethlehem
- 18015
- 1756 Wyndham Ter
