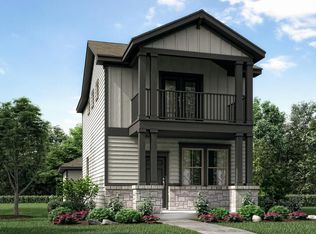
House re-leasing details Property Basics Property Type: Single-family residential (townhouse-style home) Bedrooms: 3 Bathrooms: 3 full (some records note public facts as 2.5 baths) Living Area: 1,426 sq ft Lot Size: Approximately 2,600 sq ft (0.0597 acres) Year Built: 2019 Stories: 2 Style: Craftsman-inspired with modern updates Current Status: $1,755/month Interior Features Open floor plan with kitchen island Quartz counters, recessed lighting, ceiling fans Flooring: Mix of carpet, tile, and vinyl Laundry: Washer hookup, gas dryer hookup Appliances: Gas range/cooktop, microwave, dishwasher, disposal, refrigerator, gas water heater, exhaust fan Primary suite: European-style ensuite with custom soaking tub, separate shower, walk-in closet(s), and barn doors Additional: Window treatments, screens, interior steps; converted garage space (one section for storage, one air-conditioned for flex space/home office) Heating: Central, natural gas Cooling: Central air (electric), with possible wall/window units Exterior & Outdoor Features Construction: HardiPlank-type siding, vinyl elements Roof: Composition Fencing: Privacy wood fence Yard: Private rear yard with automatic sprinklers (front and rear), medium/small trees; rear covered porch/patio Foundation: Slab Security: Smoke detectors; in-wall pest control system Direction: Faces northwest Parking: 2-car detached garage (rear/alley access); garage has been converted in part for flex use, with 2 covered spaces noted Other: No basement; community pool access Financial & Ownership Details HOA: Yes approximately $247.44 quarterly (or ~$50 $97/month depending on records); managed by Goodwin and Company or Crystal Springs HOA. Covers common areas. Includes access to community amenities. Utilities: Public water, public sewer, electricity, natural gas available Neighborhood & Subdivision: Crystal Springs (Leander, TX) This home is located in the Crystal Springs subdivision (also referenced as Crystal Springs - The Falls or similar phases), developed by Century Communities around 2018 2021. Homes feature Craftsman-style architecture with charming, non-cookie-cutter designs. Lots are relatively small (average ~0.11 acres or less in this section), making them lower-maintenance. Key community features include: Neighborhood pool, splash pad, outdoor grills, pavilion, and restrooms Greenbelts, benches, sidewalks, trails/paths, dog park, playground, sports courts Direct access to Lakewood Park (nearby city park with kayak rentals, fishing pier, lakeside pavilion, hike/bike trails, event lawn, etc.) Quiet, tree-lined streets with inviting streetscapes The area is car-dependent but has some walkability and bikeability. It offers suburban living with proximity to outdoor recreation, shopping, and dining. Shopping and dining (e.g., H-E-B) are noted as accessible, with future walkability improving. Proximity to major roads like US 183 and toll roads provides easy commutes to Austin, Cedar Park, and Georgetown. The neighborhood blends modern homes with Hill Country scenery and is considered family-friendly with amenities without high maintenance burdens. Schools (Leander ISD) Elementary: Pleasant Hill Elementary Middle: Knox Wiley Middle School High: Rouse High -Application Fee is $75 per adult and is non-refundable. -Administration Fee is $100 and is non-refundable fee. It will be added to the primary applicant application fee when applying for the property online with a credit card. -Water:through the city of Leander -Upon Approval (once you have been notified of approval): You will have 24 hours to pay your security deposit electronically via our portal invitation. -Risk mitigation fee- $10/month -Pet processing fee:100/pet, Pay Profile app fee of $30 for each pet or with ACH $25 for each pet.
This property is off market, which means it's not currently listed for sale or rent on Zillow. This may be different from what's available on other websites or public sources.