THIS CONDO IS READY FOR YOU NOW!! Discover a golfer’s paradise at Webbs Reserve—where active living meets relaxation in a beautiful coastal setting. Experience sparkling pools and premium resort amenities—all just a golf cart ride away from home. The state-of-the-art clubhouse is host to a luxurious, resort-inspired swimming pool, where you can find serenity and peace of mind surrounded by lush greenery. Grab a table on the two-story lookout of the onsite restaurant to enjoy a delicious meal and beverage. It’s all here at your fingertips. This single-story condo is the largest plan in the collection. Near the foyer are a guest bedroom and den, which can also double as a bedroom. The kitchen has a dining room tucked to the side and opens to the living room with access to a lanai. The owner’s suite is situated toward the back of the home for privacy, complete with an attached bathroom and walk-in closet. Prices and features may vary and are subject to change. Photos are for illustrative purposes only
Sold for $260,000
$260,000
17560 Opal Sand Dr #101, Venice, FL 34293
2beds
1,301sqft
Condominium
Built in 2025
-- sqft lot
$254,500 Zestimate®
$200/sqft
$-- Estimated rent
Home value
$254,500
$232,000 - $280,000
Not available
Zestimate® history
Owner options
List your home for rent
Find your next renter with Zillow Rental Manager. Plus, with online applications, you can quickly screen prospective tenants – for free.
Refinance and save
$2,340/mo
Est. payment
Refinancing to a lower rate could help reduce your monthly payments and save thousands over the life of the loan.
$2,340/mo
Est. payment
Explore your selling options
Work with a Zillow partner agent
Leverage their expertise and Zillow's premium Showcase listings to get your home seen by more buyers.
Get startedList with your own agent
Get your home in front of millions of buyers by listing it on Zillow.
Learn how to do itSell it yourself
Take full control of how buyers see your home on Zillow by listing For Sale by Owner (FSBO).
List your homeWhat's special
Guest bedroomAttached bathroomLush greenerySparkling poolsSingle-story condoLuxurious resort-inspired swimming poolWalk-in closet
Zillow last checked:
Listing updated:
Listed by:
David Meyers 239-208-6417,
LENNAR REALTY INC 239-208-6417
Bought with:
Non-Member Agent
STELLAR NON-MEMBER OFFICE
Source: Stellar MLS,MLS#: TB8416806 Originating MLS: Orlando Regional
Originating MLS: Orlando Regional
Facts & features
Interior
Bedrooms & bathrooms
- Bedrooms: 2
- Bathrooms: 2
- Full bathrooms: 2
Rooms
- Room types: Den/Library/Office, Utility Room
Primary bedroom
- Features: Walk-In Closet(s)
- Level: First
Kitchen
- Level: First
Living room
- Level: First
Heating
- Central
Cooling
- Central Air
Appliances
- Included: Dishwasher, Disposal, Dryer, Exhaust Fan, Freezer, Ice Maker, Microwave, Range, Refrigerator, Washer
- Laundry: Inside, Laundry Room
Features
- Kitchen/Family Room Combo, Living Room/Dining Room Combo, Open Floorplan, Split Bedroom, Thermostat, Walk-In Closet(s)
- Flooring: Tile
- Windows: Storm Window(s)
- Has fireplace: No
- Common walls with other units/homes: Corner Unit
Interior area
- Total structure area: 1,301
- Total interior livable area: 1,301 sqft
Property
Parking
- Total spaces: 1
- Parking features: Carport
- Carport spaces: 1
Features
- Levels: One
- Stories: 1
- Exterior features: Sidewalk, Sprinkler Metered, Storage
- Has view: Yes
- View description: Water, Lake
- Has water view: Yes
- Water view: Water,Lake
Lot
- Size: 1,000 Square Feet
Details
- Parcel number: 0807163001
- Special conditions: None
Construction
Type & style
- Home type: Condo
- Property subtype: Condominium
Materials
- Stucco
- Foundation: Slab
- Roof: Tile
Condition
- Completed
- New construction: Yes
- Year built: 2025
Details
- Builder model: Carolina
- Builder name: Lennar Homes
Utilities & green energy
- Sewer: Public Sewer
- Water: Canal/Lake For Irrigation
- Utilities for property: BB/HS Internet Available, Cable Available, Electricity Available, Electricity Connected, Sewer Available, Sewer Connected, Sprinkler Recycled, Street Lights, Underground Utilities, Water Available, Water Connected
Community & HOA
Community
- Features: Clubhouse, Community Mailbox, Deed Restrictions, Fitness Center, Gated Community - Guard, Golf, Irrigation-Reclaimed Water, Pool, Restaurant, Sidewalks, Tennis Court(s)
- Pet fee: $0 monthly
- Subdivision: WELLEN PARK GOLF & COUNTRY CLUB
HOA
- Has HOA: Yes
- Amenities included: Clubhouse, Elevator(s), Gated, Maintenance, Pickleball Court(s), Pool, Recreation Facilities, Spa/Hot Tub, Tennis Court(s)
- Services included: Community Pool, Internet, Maintenance Grounds, Manager, Pool Maintenance, Recreational Facilities
- HOA fee: $663 monthly
- HOA name: ICON Management Services
Location
- Region: Venice
Financial & listing details
- Price per square foot: $200/sqft
- Date on market: 8/12/2025
- Cumulative days on market: 34 days
- Ownership: Condominium
- Total actual rent: 0
- Electric utility on property: Yes
- Road surface type: Asphalt, Paved
Price history
| Date | Event | Price |
|---|---|---|
| 10/23/2025 | Sold | $260,000-7.1%$200/sqft |
Source:  Stellar MLS #TB8416806 Report a problem Stellar MLS #TB8416806 Report a problem | ||
| 9/15/2025 | Pending sale | $279,999+4%$215/sqft |
Source: Stellar MLS #TB8416806 Report a problem | ||
| 9/9/2025 | Price change | $269,147-1.4%$207/sqft |
Source:  Lennar Homes Report a problem Lennar Homes Report a problem | ||
| 8/15/2025 | Price change | $273,047-2.5%$210/sqft |
Source: Lennar Homes Report a problem | ||
| 8/12/2025 | Price change | $279,999+1.1%$215/sqft |
Source: Stellar MLS #TB8416806 Report a problem | ||
| 8/12/2025 | Price change | $276,897-1.1%$213/sqft |
Source: Lennar Homes Report a problem | ||
| 7/3/2025 | Price change | $279,999-12.5%$215/sqft |
Source: Lennar Homes Report a problem | ||
| 6/6/2025 | Listed for sale | $319,997$246/sqft |
Source: Lennar Homes Report a problem | ||
Public tax history
| Year | Property taxes | Tax assessment |
|---|---|---|
| 2025 | -- | -- |
Find assessor info on the county website
Neighborhood: 34293
Nearby homes
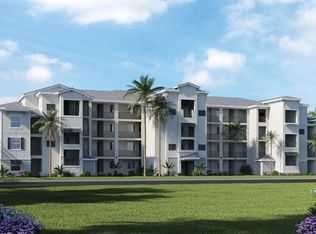
- $289,9982 bd2 ba1.1k sqft17560 Opal Sand Dr #403, Venice, FL 34293Sold
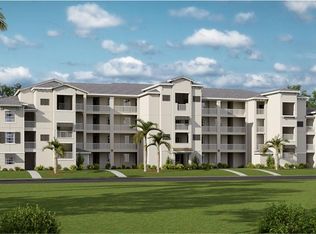
- $239,0002 bd2 ba1.1k sqft17560 Opal Sand Dr #104, Venice, FL 34293Sold
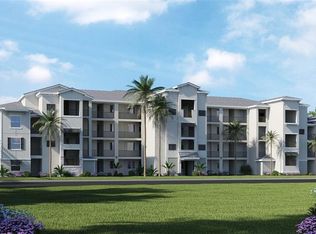
- $252,5002 bd2 ba1.1k sqft17560 Opal Sand Dr #402, Venice, FL 34293Sold
- $279,9982 bd2 ba1.3k sqft17560 Opal Sand Dr #305, Venice, FL 34293Sold

- $281,9982 bd2 ba1.1k sqft17560 Opal Sand Dr #405, Venice, FL 34293Sold
- $235,0002 bd2 ba1.1k sqft17560 Opal Sand Dr #304, Venice, FL 34293Sold
- $282,9882 bd2 ba1.1k sqft17560 Opal Sand Dr #206, Venice, FL 34293Sold
- $230,0002 bd2 ba1.1k sqft17560 Opal Sand Dr #302, Venice, FL 34293Sold
Nearby schools
GreatSchools rating
- 9/10Englewood Elementary SchoolGrades: PK-5Distance: 4 mi
- 7/10Venice Middle SchoolGrades: 6-8Distance: 4.7 mi
- 8/10STATE COLLEGE OF FLA COLLEGIATE SCHOOL-VENICE-0122Grades: 9-12Distance: 2 mi
Get a cash offer in 3 minutes
Find out how much your home could sell for in as little as 3 minutes with a no-obligation cash offer.
Estimated market value
$254,500
Get a cash offer in 3 minutes
Find out how much your home could sell for in as little as 3 minutes with a no-obligation cash offer.
Estimated market value
$254,500
- Florida
- Sarasota County
- Venice
- 34293
- 17560 Opal Sand Dr Unit 101
Nearby cities
Nearby neighborhoods
Nearby zip codes
Other Venice Topics
