Fall in love with this stunning custom built brick home located on a picturesque 1.45 acres in the Carrington Glen subdivision! As you enter this home from the 2-tier southern style front porch, you are greeted by the formal foyer with adjacent living and dining rooms, all with crown moulding and hardwood floors. Through the foyer, you then enter the very bright and open family room with a gas fireplace. The eat-in kitchen consists of tile flooring, granite countertops, stainless steel appliances including a gas stove, island, recessed lights, pantry, and crown moulding. Just off the kitchen is an office with custom cabinets, as well as the mud room with access to the laundry and garage areas. The 1st floor primary has two walk-in closets and a bathroom with double vanities, shower, garden tub, and water closet. The 2nd level offers 4 additional bedrooms with attached bathrooms and walk-in closets. There is also a bonus room that could be a bedroom or game room. Other notable features include 3-car garage, large patio with pergola, fenced yard, irrigation system, paved driveway, and community pond. Enjoy this amazing floor plan with expandable space and its close proximity to Short Pump.
Sold for $850,000
Zillow last checked:
Listing updated:
Bought with:
Brandon Gary, 0225251792
EXP Realty LLC
Jared Davis, 0225210738
EXP Realty LLC
Source: CVRMLS,MLS#: 2401002 Originating MLS: Central Virginia Regional MLS
Originating MLS: Central Virginia Regional MLSPrice history
| Date | Event | Price |
|---|---|---|
| 2/28/2024 | Sold | $850,000+0%$193/sqft |
Source:  CVRMLS #2401002 Report a problem CVRMLS #2401002 Report a problem | ||
| 1/30/2024 | Pending sale | $849,950$193/sqft |
Source: CVRMLS #2401002 Report a problem | ||
| 1/16/2024 | Listed for sale | $849,950-1.1%$193/sqft |
Source: CVRMLS #2401002 Report a problem | ||
| 1/16/2024 | Listing removed | -- |
Source: CVRMLS #2322316 Report a problem | ||
| 12/28/2023 | Price change | $859,000-1.8%$195/sqft |
Source: CVRMLS #2322316 Report a problem | ||
| 10/22/2023 | Price change | $874,950-2.8%$199/sqft |
Source: CVRMLS #2322316 Report a problem | ||
| 9/19/2023 | Listed for sale | $899,950+56.5%$204/sqft |
Source: CVRMLS #2322316 Report a problem | ||
| 7/27/2017 | Sold | $575,000-0.8%$131/sqft |
Source: Public Record Report a problem | ||
| 5/9/2017 | Price change | $579,500-1.7%$132/sqft |
Source: Richmond West #1700399 Report a problem | ||
| 3/4/2017 | Price change | $589,500-1.7%$134/sqft |
Source: Keller Williams - Richmond West #1700399 Report a problem | ||
| 1/9/2017 | Listed for sale | $599,500+11%$136/sqft |
Source: Keller Williams Realty #1700399 Report a problem | ||
| 3/16/2016 | Sold | $540,000-1.8%$123/sqft |
Source: CVRMLS #1520496 Report a problem | ||
| 10/14/2015 | Price change | $549,950-5.1%$125/sqft |
Source: RE/MAX COMMONWEALTH #1520496 Report a problem | ||
| 9/11/2015 | Price change | $579,317-3.3%$132/sqft |
Source: RE/MAX COMMONWEALTH #1520496 Report a problem | ||
| 7/17/2015 | Listed for sale | $599,317+3.4%$136/sqft |
Source: RE/MAX Commonwealth #1520496 Report a problem | ||
| 5/28/2015 | Listing removed | $579,450$132/sqft |
Source: RE/MAX COMMONWEALTH #1421830 Report a problem | ||
| 5/15/2015 | Price change | $579,4500%$132/sqft |
Source: RE/MAX COMMONWEALTH #1421830 Report a problem | ||
| 4/1/2015 | Price change | $579,500-3.3%$132/sqft |
Source: RE/MAX COMMONWEALTH #1421830 Report a problem | ||
| 2/11/2015 | Price change | $599,500-0.1%$136/sqft |
Source: RE/MAX COMMONWEALTH #1421830 Report a problem | ||
| 11/28/2014 | Price change | $599,950-3.2%$136/sqft |
Source: RE/MAX COMMONWEALTH #1421830 Report a problem | ||
| 10/8/2014 | Price change | $619,950-4.6%$141/sqft |
Source: RE/MAX COMMONWEALTH #1421830 Report a problem | ||
| 8/3/2014 | Listed for sale | $649,950+13.7%$148/sqft |
Source: RE/MAX Commonwealth #1421830 Report a problem | ||
| 6/22/2005 | Sold | $571,722+350.2%$130/sqft |
Source: Public Record Report a problem | ||
| 9/28/2004 | Sold | $127,000$29/sqft |
Source: Public Record Report a problem | ||
Nearby homes
- $1,307,1005 bd4 ba4.8k sqft17557 Carrington Glen Ln, Rockville, VA 23146Off Market
- $900,2004 bd4 ba3.1k sqft17565 Carrington Glen Ln, Rockville, VA 23146Off Market
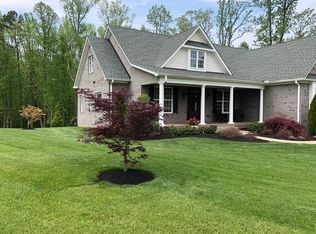
- $982,4004 bd5 ba4.6k sqft17562 Carrington Glen Ln, Rockville, VA 23146Off Market
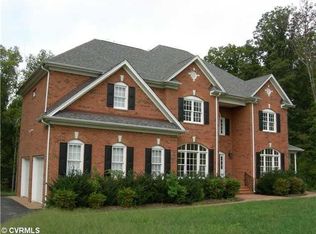
- $1,271,9005 bd4 ba4.3k sqft17556 Carrington Glen Ln, Rockville, VA 23146Off Market
Get a cash offer in 3 minutes
Find out how much your home could sell for in as little as 3 minutes with a no-obligation cash offer.
Estimated market value
$997,100
