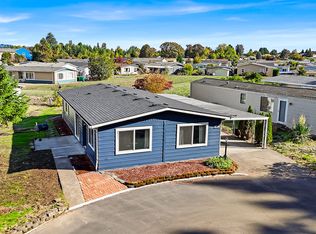
Welcome home! This inviting single-level Beaverton home offers 1,512 square feet, 3 bedrooms, and 2 full baths. The remodeled kitchen is the heart of the home, featuring modern cabinetry, a beautiful subway tile backsplash, generous storage, and a new dishwasher (2026). The spacious primary suite includes a private bath with large vanity and a skylight that fills the space with natural light. Vinyl windows, newer carpet (approximately six years old), and an approximately 11-year-old roof provide peace of mind. Step outside to discover a large backyard with room to garden, entertain, play, or create your dream outdoor retreat. Conveniently located near shopping, dining, parks, and everyday amenities, this is a home you’ll be proud to call your own.
Active
$175,000
17561 SW Hancock Way, Beaverton, OR 97006
3beds
1,512sqft
Residential, Manufactured Home
Built in 1988
-- sqft lot
$-- Zestimate®
$116/sqft
$-- HOA
What's special
Modern cabinetryRemodeled kitchenGenerous storagePrivate bathSpacious primary suiteVinyl windowsNew dishwasher
- 91 days
- 401
- 51
Zillow last checked:
Listing updated:
Listed by:
JoAnne Flood 503-928-2991,
Keller Williams Realty Portland Elite
Source: RMLS (OR),MLS#: 401551673
Facts & features
Interior
Bedrooms & bathrooms
- Bedrooms: 3
- Bathrooms: 2
- Full bathrooms: 2
- Main level bathrooms: 2
Rooms
- Room types: Bedroom 2, Bedroom 3, Dining Room, Family Room, Kitchen, Living Room, Primary Bedroom
Primary bedroom
- Level: Main
Bedroom 2
- Level: Main
Bedroom 3
- Level: Main
Dining room
- Level: Main
Kitchen
- Level: Main
Living room
- Level: Main
Heating
- Forced Air
Cooling
- Central Air
Appliances
- Included: Dishwasher, Disposal, Electric Water Heater
- Laundry: Laundry Room
Features
- Marble
- Flooring: Laminate, Wall to Wall Carpet
- Windows: Vinyl Frames
- Basement: Crawl Space
Interior area
- Total structure area: 1,512
- Total interior livable area: 1,512 sqft
Property
Parking
- Parking features: Carport, Parking Pad
- Has carport: Yes
- Has uncovered spaces: Yes
Accessibility
- Accessibility features: One Level, Accessibility
Features
- Stories: 1
- Exterior features: Garden
- Spa features: Association
Lot
- Features: Level, SqFt 0K to 2999
Details
- Additional structures: ToolShed
- Parcel number: M2001133
- On leased land: Yes
- Lease amount: $1,330
Construction
Type & style
- Home type: MobileManufactured
- Property subtype: Residential, Manufactured Home
Materials
- Vinyl Siding
- Roof: Composition
Condition
- Resale
- New construction: No
- Year built: 1988
Utilities & green energy
- Sewer: Public Sewer
- Water: Public
Community & HOA
HOA
- Has HOA: No
- Amenities included: Management, Party Room, Pool, Spa Hot Tub
Location
- Region: Beaverton
Financial & listing details
- Price per square foot: $116/sqft
- Tax assessed value: $136,850
- Annual tax amount: $1,373
- Date on market: 7/2/2026
- Listing terms: Cash,Conventional,VA Loan
- Road surface type: Paved
- Body type: Double Wide
Estimated market value
Not available
Estimated sales range
Not available
Not available
Price history
| Date | Event | Price |
|---|---|---|
| 7/2/2026 | Listed for sale | $175,000$116/sqft |
Source:  RMLS (OR) #401551673 Report a problem RMLS (OR) #401551673 Report a problem | ||
Public tax history
| Year | Property taxes | Tax assessment |
|---|---|---|
| 2025 | $1,374 +4.3% | $72,170 +3% |
| 2024 | $1,317 +6.4% | $70,070 +3% |
| 2023 | $1,237 +34.7% | $68,030 +34.6% |
| 2022 | $919 | $50,530 |
Find assessor info on the county website
Monthly payment
Climate risks
Neighborhood: Five Oaks - Triple Creek
Nearby schools
Schools provided by the listing agent
- Elementary: Elmonica
- Middle: Five Oaks
- High: Westview
Source: RMLS (OR). This data may not be complete. We recommend contacting the local school district to confirm school assignments for this home.
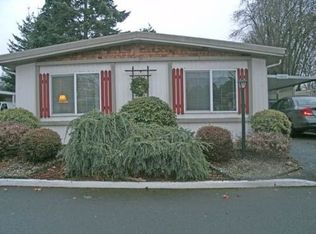
- $184,6002 bd2 ba960 sqft17563 SW Hancock Way SPACE 285B, Beaverton, OR 97006Off Market
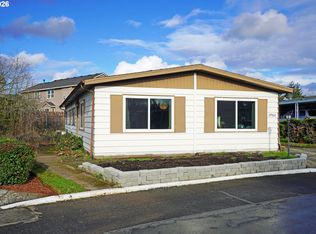
- $45,0002 bd2 ba-- sqft17563 SW Hancock Way, Beaverton, OR 97006Sold
- $137,4002 bd2 ba1.1k sqft17552 SW Hancock Way SPACE 472, Beaverton, OR 97006Off Market

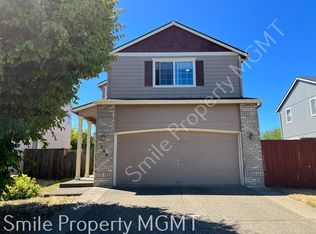
- $574,9003 bd3 ba2k sqft109 SW Horton Way, Beaverton, OR 97006Off Market
Similar homes
- $169,9003 bd2 ba1.1k sqft8300 NE Quatama St #77, Beaverton, OR 97006Active
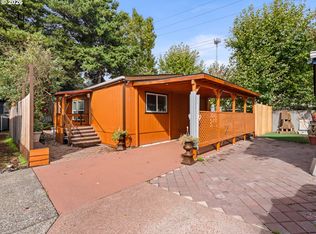
 MLS ID #320976620, Darryl Bodle, Keller Williams Realty Portland Premiere. RMLS (OR)
 - $149,9003 bd2 ba1.2k sqft863 SW Liberty Bell Dr, Beaverton, OR 97006Active
 MLS ID #456273061, Timothy Saeland, RE/MAX Equity Group. RMLS (OR)
 - $255,0003 bd2 ba1.5k sqft17720 NW Shady Fir Loop, Beaverton, OR 97006Active
 MLS ID #435650238, Tia Strutz, MORE Realty. RMLS (OR)
 - $148,0002 bd2 ba1.1k sqft17870 SW Independence Way Space 257, Beaverton, OR 97006Active
 MLS ID #334482670, Luz Mendoza, Premiere Property Group, LLC. RMLS (OR)
 - $171,0004 bd2 ba1.5k sqft4655 SE 133rd Dr #89, Portland, OR 97236ActiveMLS ID #487335352, Cameron Davis, Move Real Estate Inc. RMLS (OR)
- $160,0003 bd2 ba1k sqft12450 SW Fischer Rd Unit 216, Portland, OR 97224ActiveMLS ID #671215868, Jackelyne Melgarejo, Knipe Realty ERA Powered. RMLS (OR)
- $164,9003 bd2 ba1.4k sqft13620 SW Beef Bend Rd Unit 97, Tigard, OR 97224ActiveMLS ID #404947778, Cindy Angeles, Knipe Realty ERA Powered. RMLS (OR)
- $199,9003 bd2 ba1.6k sqft10400 SE Cook Ct Unit 131, Milwaukie, OR 97222ActiveMLS ID #224584388, Estuardo Perez, JMG - Jason Mitchell Group. RMLS (OR)
- $200,0002 bd2 ba996 sqft6745 SW Scholls Ferry Rd APT 29, Beaverton, OR 97008ActiveMLS ID #409321099, Lorna Murray, RE/MAX Equity Group. RMLS (OR)
- $144,0003 bd2 ba1.2k sqft7455 SE King Rd Unit 58, Milwaukie, OR 97222ActiveMLS ID #285766418, Mia McCormick, Redfin. RMLS (OR)
- $209,0003 bd2 ba1.7k sqft51419 SE 6th St #91, Scappoose, OR 97056ActiveMLS ID #159978624, Lea Chitwood, RE/MAX Powerpros. RMLS (OR)
- $155,0003 bd2 ba1.3k sqft10038 S New Era Rd Unit 5, Canby, OR 97013ActiveMLS ID #383998613, Taylor Clark, Coldwell Banker Professional. RMLS (OR)
- $140,0003 bd2 ba1.2k sqft1000 S McKern Ct, Newberg, OR 97132ActiveMLS ID #190739160, Felicity Cortese, Keller Williams Realty Portland Premiere. RMLS (OR)
- $233,5002 bd2 ba1k sqft7134 SW Murray Blvd, Beaverton, OR 97008ActiveMLS ID #720007391, Gary Potts, John L. Scott. RMLS (OR)
- $199,9003 bd2 ba1.5k sqft1000 S McKern Ct #52, Newberg, OR 97132ActiveMLS ID #357254582, Carrie Casey, Willcuts Company Real Estate. RMLS (OR)
- $149,9002 bd2 ba1.2k sqft700 NE 183rd Ave Unit 12, Portland, OR 97230ActiveMLS ID #328577914, Paris Fettig, Premiere Property Group, LLC. RMLS (OR)
- $200,0003 bd2 ba1.2k sqft5101 NE 121st Ave Unit 16, Vancouver, WA 98682ActiveMLS ID #355150476, Jim Faust, Windermere Northwest Living. RMLS (OR)
- $215,0002 bd2 ba960 sqft13775 SW Scholls Ferry Rd APT 23, Beaverton, OR 97008ActiveMLS ID #369205347, Whitney Robison, Keller Williams Realty Portland Premiere. RMLS (OR)
