Skip main navigation
Off market
  • $536,500

    17561 White Chapel Ct, South Bend, IN 46635

    4beds
    3,522sqft
    SingleFamily
    Built in 1988
    0.45 Acres Lot
    $536,500 Zestimate®
    $152/sqft
    $4,071 Estimated rent

    Home value

    $536,500

    $499,000 - $574,000

    $4,071/mo

    Zestimate® history
    Loading
    Loading...

    Owner options

    List your home for rent

    $4,071/mo

    Rent Zestimate®

    Find your next renter with Zillow Rental Manager. Plus, with online applications, you can quickly screen prospective tenants – for free.

    Learn more

    $4,071/mo

    Rent Zestimate®

    Refinance and save

    $2,679/mo

    Est. payment

    Refinancing to a lower rate could help reduce your monthly payments and save thousands over the life of the loan.

    See today's rates

    $2,679/mo

    Est. payment

    Explore your selling options

    Work with a Zillow partner agent

    Leverage their expertise and Zillow's premium Showcase listings to get your home seen by more buyers.

    Get started

    List with your own agent

    Get your home in front of millions of buyers by listing it on Zillow.

    Learn how to do it

    Sell it yourself

    Take full control of how buyers see your home on Zillow by listing For Sale by Owner (FSBO).

    List your home

    What's special

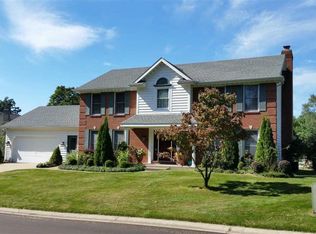
    This well loved home is located in popular Irongate Estates. The location is close to the mall and N.D. and yet away from traffic and noise. The cul-de-sac lot backs up to a large pond where you can watch hawks and wild life in a natural habitat. The large deck and lower level patio gives you ample opportunity to enjoy the large yard. The two-story foyer features an open staircase. Formal living to the left with pocket doors to the family room and formal dining to the right. Great windows in both rooms. The cook's kitchen has been updated with granite counter tops, loads of cabinets, nice size eating area, hardwood floors, and an open feeling to the step down family room with its' fireplace and built-in wall as the focal point. Behind the kitchen is a main floor office, half bath and storage closet. The oversized garage provides ample storage. Upstairs are three family bedrooms which share the hall bath, The spacious laundry is so convenient. No more carrying clothes up and down stairs. The master has vaulted ceiling, two closets, large bath with whirlpool tub and separate shower. The basement has a finished room with bar featuring a granite countertop, built-ins and a refrigerator which remains. Use this space for your casual entertaining. One half of the basement is left unfinished for even more storage. Note new range & microwave in 2015, A/C, roof and sump pump in 2014. Furnace was replaced in 2009 and water softner in 2011. Underground sprinkling system, all appliances remain.

    This property is not currently displayed as for sale or rent on Zillow. This may be different from what's on other websites or public sources.
    Facts & features

    Interior

    Bedrooms & bathrooms
    • Bedrooms: 4
    • Bathrooms: 3
    • Full bathrooms: 2
    • 1/2 bathrooms: 1
    Heating
    • Other
    Cooling
    • Central
    Features
    • Basement: Finished
    • Has fireplace: Yes
    • Fireplace features: masonry
    Interior area
    • Total interior livable area: 3,522 sqft

    Property

    Parking
    • Parking features: Garage - Attached
    Features
    • Exterior features: Stone
    Lot
    • Size: 0.45 Acres
    Details
    • Parcel number: 710420178008000003

    Construction

    Type & style
    • Home type: SingleFamily
    Materials
    • masonry
    • Foundation: Crawl/Raised
    • Roof: Asphalt
    Condition
    • Year built: 1988

    Community & HOA

    Location
    • Region: South Bend

    Financial & listing details

    • Price per square foot: $152/sqft
    • Tax assessed value: $597,000
    • Annual tax amount: $7,149

    Price history

    DateEventPrice
    7/15/2016Sold$300,000-4.8%$85/sqft
    Source: Agent Provided Report a problem
    5/26/2016Listed for sale$315,000$89/sqft
    Source: RE/MAX 100 #201623856 Report a problem

    Public tax history

    YearProperty taxesTax assessment
    2025$7,149 +43%$597,000 +0.3%
    2024$5,000 -7.6%$595,200 +35.3%
    2023$5,412 +44%$439,800
    2022$3,759 +7.6%$439,800 +42.6%
    2021$3,494 +22.2%$308,500 +14.2%
    2020$2,859 -36.2%$270,200 +0.7%
    2019$4,483 +44.7%$268,300 -28.8%
    2018$3,099 +25%$376,700 +44.6%
    2017$2,478 +1.9%$260,500 +24.2%
    2016$2,431 -2.6%$209,800 +0.9%
    2014$2,497 -5.3%$207,900 -3.3%
    2013$2,636 +1.5%$214,900 +0%
    2012$2,597 -10.1%$214,800 -17.1%
    2011$2,887 -0.6%$259,000
    2010$2,904 +13.6%$259,000
    2009$2,557 $259,000 -7.5%
    2007-- $280,000 -42.4%
    2006$3,756 +2.5%$486,400
    2004$3,666 +0.7%$486,400 -20.2%
    2003$3,642 $609,490 +1385.5%
    2001-- $41,030
    Find assessor info on the county website

    Neighborhood: 46635

    Nearby schools

    GreatSchools rating
    Schools provided by the listing agent
    • Elementary: Swanson
    • Middle: Clay
    • High: Clay

    Source: The MLS. This data may not be complete. We recommend contacting the local school district to confirm school assignments for this home.

    Get pre-qualified for a loan
    At Zillow Home Loans, we can pre-qualify you in as little as 5 minutes with no impact to your credit score.

    An equal housing lender. NMLS #10287.

    Sell for more on Zillow
    Get a Zillow Showcase℠ listing at no additional cost and you could sell for .
    $536,500
    2% more
    +$10,730
    With Zillow Showcase(estimated)
    $547,230
