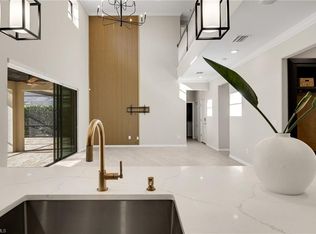
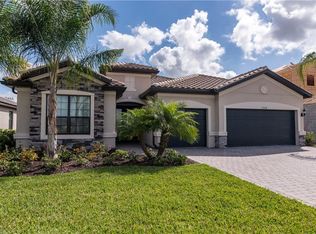
This beautifully upgraded SUMMERVILLE MODEL by Lennar offers an ideal blend of PRIVATE PRESERVE VIEWS and RESORT-STYLE LIVING inside THE PLACE AT CORKSCREW. Set on an EXTRA-DEEP HOMESITE with NO HOMES BEHIND YOU, this single-story home features 2,445 SQFT, 3 BEDROOMS PLUS DEN, 3 FULL BATHROOMS, and thoughtfully designed spaces that combine elegance and comfort. The LONG DRIVEWAY accommodates up to 9 VEHICLES, plus a 3-CAR GARAGE. Glass DOUBLE-ENTRY DOORS open to a bright foyer with a CUSTOM BUILT-IN MIRROR. The GREAT ROOM includes CROWN MOLDING, a 10-FOOT TRAY CEILING, PREMIUM LIGHTING, and a CUSTOM BUILT-IN FEATURE WALL. The upgraded KITCHEN features SAMSUNG STAINLESS STEEL APPLIANCES, MARBLE BACKSPLASH, UPGRADED HARDWARE, and WOOD SHELVING IN THE PANTRY. An OVERSIZED ISLAND overlooks the living and dining areas, perfect for entertaining family and friends or enjoying quiet evenings at home. The PRIMARY SUITE offers a TRAY CEILING, CROWN MOLDING, and peaceful PRESERVE VIEWS. The ENSUITE BATHROOM includes a FRAMELESS GLASS SHOWER WITH BUILT-IN BENCH, SOAKING TUB, DUAL VANITIES, and DUAL WALK-IN CLOSETS WITH CUSTOM SHELVING. Outdoor living shines with a SCREENED LANAI, POOL AND SPA WITH WATERFALL SPILLOVER, FULLY FENCED YARD, BUILT-IN DOG DOOR, and CLEANED AND SEALED PAVERS on the lanai and driveway, creating a relaxing private retreat. The EASTERN WOODED PRESERVE VIEW delivers unmatched privacy. The FIRST GUEST BEDROOM features BRAND-NEW CARPET WITH PREMIUM PAD and is near a FULL GUEST BATHROOM. The DEN includes LAMINATE FLOORING and a CUSTOM BUILT-IN DESK. The SECOND GUEST SUITE offers a PRIVATE ENSUITE BATHROOM, ideal for visitors or multigenerational living. All bedrooms feature NEWER CARPET WITH THE HIGHEST-GRADE PAD. The LAUNDRY ROOM includes LG WASHER AND DRYER, UPPER CABINETS, and a LAUNDRY SINK. The 3-CAR GARAGE features OVERHEAD STORAGE RACKS, MINI-SPLIT A/C UNIT, GARAGE DOOR INSULATION, BLOWN-IN ATTIC INSULATION, a FINISHED ATTIC FLOOR WITH PULL-DOWN STAIRS, and a HUSKY WORKBENCH AND CABINETS that remain with the home. Additional upgrades include PORTABLE GENERATOR HOOKUP, WHOLE-HOUSE SURGE PROTECTION, DEDICATED POOL EQUIPMENT SURGE PROTECTION, RING DOORBELL, KEYLESS ENTRY, SMART THERMOSTAT, GOOGLE NEST, and REVERSE OSMOSIS IN THE LAUNDRY ROOM. The community offers a LAGOON-STYLE POOL WITH WATERFALLS, 100-FOOT WATERSLIDE, SPLASH PAD, FITNESS CENTER, CAFE, RESTAURANT, BAR, TENNIS, PICKLEBALL, BOCCE, BASKETBALL, VOLLEYBALL, PLAYGROUND, and DOG PARK, providing endless options for relaxation and recreation. Convenient to Publix, Miromar Outlets, Gulf Coast Town Center, RSW Airport, and Southwest Florida’s beaches. The sellers are open to NEGOTIATING THE LIVING ROOM SECTIONAL AND DINING ROOM FURNITURE for an easier move-in. A beautifully finished Summerville with a rare private preserve setting—ready for its next owner.
Sold for $765,000
$765,000
17562 Elkgrove LN, ESTERO, FL 33928
3beds
2,445sqft
Single Family Residence
Built in 2018
10,572 Square Feet Lot
$763,500 Zestimate®
$313/sqft
$6,613 Estimated rent
Home value
$763,500
$680,000 - $863,000
$6,613/mo
Zestimate® history
Owner options
List your home for rent
$6,613/mo
Rent Zestimate®
Find your next renter with Zillow Rental Manager. Plus, with online applications, you can quickly screen prospective tenants – for free.
$6,613/mo
Rent Zestimate®
Refinance and save
$10,961/mo
Est. payment
Refinancing to a lower rate could help reduce your monthly payments and save thousands over the life of the loan.
$10,961/mo
Est. payment
Explore your selling options
Work with a Zillow partner agent
Leverage their expertise and Zillow's premium Showcase listings to get your home seen by more buyers.
Get startedList with your own agent
Get your home in front of millions of buyers by listing it on Zillow.
Learn how to do itSell it yourself
Take full control of how buyers see your home on Zillow by listing For Sale by Owner (FSBO).
List your homeWhat's special
Fully fenced yardOversized islandScreened lanaiFull guest bathroomEastern wooded preserve viewCustom built-in mirrorEnsuite bathroom
Zillow last checked:
Listing updated:
Listed by:
Kelly Olin 248-703-4024,
Exp Realty, LLC,
Amanda Bolduc 207-474-5370,
EXP Realty LLC
Bought with:
Joseph Lea
Premiere Plus Realty Company
Source: SWFLMLS,MLS#: 225079492 Originating MLS: Naples
Originating MLS: NaplesFacts & features
Interior
Bedrooms & bathrooms
- Bedrooms: 3
- Bathrooms: 3
- Full bathrooms: 3
Rooms
- Room types: Den - Study, Guest Bath, Guest Room, Office, Screened Lanai/Porch, Workshop, 3 Bedrooms Plus Den
Bedroom
- Features: Master BR Ground, Split Bedrooms
Dining room
- Features: Breakfast Bar, Dining - Living, Eat-in Kitchen
Kitchen
- Features: Pantry, Walk-In Pantry
Heating
- Central
Cooling
- Ceiling Fan(s), Central Air
Appliances
- Included: Electric Cooktop, Dishwasher, Disposal, Dryer, Freezer, Microwave, Range, Refrigerator, Refrigerator/Freezer, Refrigerator/Icemaker, Reverse Osmosis, Self Cleaning Oven, Washer
- Laundry: Inside, Laundry Tub
Features
- Built-In Cabinets, Closet Cabinets, Custom Mirrors, Foyer, French Doors, Laundry Tub, Pantry, Pull Down Stairs, Smoke Detectors, Wired for Sound, Tray Ceiling(s), Volume Ceiling, Walk-In Closet(s), Window Coverings, Den - Study, Guest Bath, Guest Room, Home Office, Laundry in Residence, Screened Lanai/Porch, Workshop
- Flooring: Carpet, Tile
- Doors: French Doors
- Windows: Window Coverings, Shutters - Manual
- Has fireplace: No
Interior area
- Total structure area: 3,059
- Total interior livable area: 2,445 sqft
Property
Parking
- Total spaces: 3
- Parking features: Driveway, Attached
- Attached garage spaces: 3
- Has uncovered spaces: Yes
Features
- Stories: 1
- Patio & porch: Screened Lanai/Porch
- Has private pool: Yes
- Pool features: Community, In Ground, Concrete, Screen Enclosure
- Has spa: Yes
- Spa features: Community, Above Ground, Heated, Screened
- Fencing: Fenced
- Has view: Yes
- View description: Landscaped Area
- Waterfront features: None
Lot
- Size: 10,572 Square Feet
- Features: Regular
Details
- Additional structures: Tennis Court(s)
- Parcel number: 244626L10400A.1380
- Zoning: RPD
Construction
Type & style
- Home type: SingleFamily
- Architectural style: Ranch
- Property subtype: Single Family Residence
Materials
- Block, Stucco
- Foundation: Concrete Block
- Roof: Slate,Tile
Condition
- New construction: No
- Year built: 2018
Utilities & green energy
- Water: Central
Community & HOA
Community
- Features: Clubhouse, Park, Pool, Dog Park, Fitness Center, Restaurant, Sidewalks, Street Lights, Tennis Court(s), Gated
- Security: Smoke Detector(s), Gated Community
- Subdivision: THE PLACE AT CORKSCREW
HOA
- Has HOA: Yes
- Amenities included: Basketball Court, Barbecue, Bike And Jog Path, Bocce Court, Clubhouse, Park, Pool, Spa/Hot Tub, Dog Park, Fitness Center, Internet Access, Pickleball, Play Area, Restaurant, Sidewalk, Streetlight, Tennis Court(s), Underground Utility, Volleyball
- HOA fee: $5,952 annually
Location
- Region: Estero
Financial & listing details
- Price per square foot: $313/sqft
- Tax assessed value: $670,707
- Annual tax amount: $6,438
- Date on market: 12/1/2025
- Lease term: Buyer Finance/Cash,FHA,VA
- Contingency: Financing
- Road surface type: Paved
Price history
| Date | Event | Price |
|---|---|---|
| 3/10/2026 | Sold | $765,000-2.5%$313/sqft |
Source:  SWFLMLS #225079492 Report a problem SWFLMLS #225079492 Report a problem | ||
| 2/3/2026 | Pending sale | $785,000$321/sqft |
Source: SWFLMLS #225079492 Report a problem | ||
| 1/27/2026 | Price change | $785,000-1.9%$321/sqft |
Source: SWFLMLS #225079492 Report a problem | ||
| 12/1/2025 | Listed for sale | $799,900+82.2%$327/sqft |
Source: SWFLMLS #225079492 Report a problem | ||
| 1/3/2019 | Sold | $439,000$180/sqft |
Source: Public Record Report a problem | ||
Public tax history
| Year | Property taxes | Tax assessment |
|---|---|---|
| 2025 | $6,644 +3.2% | $412,472 +2.9% |
| 2024 | $6,439 +2.3% | $400,847 +3% |
| 2023 | $6,291 +0% | $389,172 +3% |
| 2022 | $6,289 +0.6% | $377,837 +3% |
| 2021 | $6,249 -0.8% | $366,832 +1.4% |
| 2020 | $6,297 +1.4% | $361,767 +2.3% |
| 2019 | $6,207 | $353,694 +784.2% |
| 2018 | $6,207 | $40,000 |
Find assessor info on the county website
Neighborhood: 33928
Nearby homes
- $870,2005 bd5 ba3.3k sqft17558 Elkgrove Ln, Estero, FL 33928Off Market
- $759,9005 bd4 ba1.3k sqft17566 Elkgrove Ln, Estero, FL 33928Off Market
- $691,0003 bd3 ba2.4k sqft17554 Elkgrove Ln, Estero, FL 33928Off Market
- $768,2003 bd3 ba2.4k sqft17570 Elkgrove Ln, Estero, FL 33928Off Market
- $570,6003 bd3 ba2.4k sqft17489 Cabrini Way, Estero, FL 33928Off Market
- $628,1004 bd2 ba2.2k sqft17550 Elkgrove Ln, Estero, FL 33928Off Market
- $774,4005 bd4 ba1.3k sqft17574 Elkgrove Ln, Estero, FL 33928Off Market
- $730,0004 bd3 ba2.2k sqft17546 Elkgrove Ln, Estero, FL 33928Sold
Nearby schools
GreatSchools rating
- 9/10Pinewoods Elementary SchoolGrades: PK-5Distance: 5.8 mi
- 8/10Three Oaks Middle SchoolGrades: 6-8Distance: 7.9 mi
- 4/10Estero High SchoolGrades: 9-12Distance: 8.3 mi


Get pre-qualified for a loan
At Zillow Home Loans, we can pre-qualify you in as little as 5 minutes with no impact to your credit score.An equal housing lender. NMLS #10287.
Sell for more on Zillow
Get a Zillow Showcase℠ listing at no additional cost and you could sell for .
$763,500
2% more
+$15,270
With Zillow Showcase(estimated)
$778,770
- Florida
- Lee County
- Estero
- 33928
- 17562 Elkgrove LN
Nearby cities
Nearby neighborhoods
Nearby zip codes
Other Estero Topics
