Welcome to your dream home in Huntington Beach! Nestled on a beautifully landscaped corner lot, this exquisitely designed and meticulously remodeled residence embodies the epitome of luxurious coastal living. No expense was spared in the thoughtfully curated upgrades, ensuring every detail of this home exudes sophistication and comfort. Step inside to discover an inviting open floor plan that seamlessly blends modern elegance with functional living spaces. The spacious living room welcomes you with a cozy fireplace, creating the perfect ambiance for relaxation or entertaining guests. Prepare to be awe-inspired by the gourmet kitchen, a culinary enthusiast's paradise boasting custom cabinets, pristine quartz countertops, and top-of-the-line Thermador appliances. Whether you're hosting intimate gatherings or gourmet dinner parties, this kitchen is sure to impress even the most discerning chef. Experience the ultimate in convenience and security with features such as surround sound, a comprehensive security system, and PAID solar panels coupled with 2-Tesla powerwalls, ensuring uninterrupted power supply and peace of mind. Indulge in year-round comfort with central air conditioning, while double-pane windows and a newer concrete tile roof enhance energy efficiency and durability. Retreat to the backyard oasis, where a rejuvenating spa awaits amidst lush landscaping, offering a serene escape from the hustle and bustle of everyday life.
Inside, you'll find an array of designer touches including shiplap wall panels, recessed lights, and engineered hardwood floors, elevating the aesthetic appeal and charm of every room. Located in the highly sought-after community of Huntington Beach, this immaculate home presents a rare opportunity to experience coastal living at its finest. With its unparalleled craftsmanship, premium amenities, and prime location, this residence is not just a home—it's a lifestyle statement. Seize the opportunity to make this masterpiece your own and embark on a journey of luxury and sophistication. Welcome home!
Sold for $1,265,000
Listed by: First Team Real Estate • Martha Fernandez • Contact: 562-889-4710
Bought with: Partners Real Estate Group
$1,265,000
17562 Wrightwood Ln, Huntington Beach, CA 92649
3beds
1,230sqft
Single Family Residence
Built in 1964
6,000 Square Feet Lot
$1,404,100 Zestimate®
$1,028/sqft
$4,540 Estimated rent
Home value
$1,404,100
$1.32M - $1.50M
$4,540/mo
Zestimate® history
Owner options
List your home for rent
$4,540/mo
Rent Zestimate®
Find your next renter with Zillow Rental Manager. Plus, with online applications, you can quickly screen prospective tenants – for free.
$4,540/mo
Rent Zestimate®
Refinance and save
$8,050/mo
Est. payment
Refinancing to a lower rate could help reduce your monthly payments and save thousands over the life of the loan.
$8,050/mo
Est. payment
Explore your selling options
Work with a Zillow partner agent
Leverage their expertise and Zillow's premium Showcase listings to get your home seen by more buyers.
Get startedList with your own agent
Get your home in front of millions of buyers by listing it on Zillow.
Learn how to do itSell it yourself
Take full control of how buyers see your home on Zillow by listing For Sale by Owner (FSBO).
List your homeWhat's special
Modern eleganceFunctional living spacesLush landscapingComprehensive security systemMeticulously remodeled residenceOpen floor planRecessed lights
Zillow last checked:
Listing updated:
Listed by:
Martha Fernandez DRE #01324505 562-889-4710,
First Team Real Estate
Bought with:
Amber Gomez, DRE #02048276
Partners Real Estate Group
Source: CRMLS,MLS#: PW24031684 Originating MLS: California Regional MLS
Originating MLS: California Regional MLSFacts & features
Interior
Bedrooms & bathrooms
- Bedrooms: 3
- Bathrooms: 3
- Full bathrooms: 2
- 1/2 bathrooms: 1
- Main level bathrooms: 1
- Main level bedrooms: 1
Rooms
- Room types: Bedroom, Kitchen, Living Room, Primary Bathroom, Primary Bedroom
Bedroom
- Features: All Bedrooms Down
Bathroom
- Features: Remodeled
Kitchen
- Features: Built-in Trash/Recycling, Kitchen Island, Pots & Pan Drawers, Quartz Counters, Remodeled, Updated Kitchen
Heating
- Central, Fireplace(s), Solar
Cooling
- Central Air
Appliances
- Included: Double Oven, Dishwasher, Gas Cooktop, Disposal, Microwave, Refrigerator, Water Heater
- Laundry: Electric Dryer Hookup, Gas Dryer Hookup, In Garage
Features
- Breakfast Bar, Eat-in Kitchen, Open Floorplan, Quartz Counters, Recessed Lighting, Wired for Sound, All Bedrooms Down
- Flooring: Carpet, Wood
- Windows: Double Pane Windows
- Has fireplace: Yes
- Fireplace features: Living Room
- Common walls with other units/homes: No Common Walls
Interior area
- Total interior livable area: 1,230 sqft
Property
Parking
- Total spaces: 2
- Parking features: Direct Access, Door-Single, Driveway, Electric Vehicle Charging Station(s), Garage Faces Front, Garage, Garage Door Opener, On Street
- Attached garage spaces: 2
Features
- Levels: One
- Stories: 1
- Entry location: Ground Level w/step
- Patio & porch: Front Porch, Patio, Stone
- Pool features: None
- Has spa: Yes
- Spa features: Above Ground
- Fencing: Block,Vinyl
- Has view: Yes
- View description: Neighborhood
Lot
- Size: 6,000 Square Feet
- Features: 0-1 Unit/Acre, Corner Lot, Front Yard, Sprinklers In Rear, Sprinklers In Front, Lawn, Landscaped, Sprinklers Timer, Sprinkler System
Details
- Additional structures: Shed(s)
- Parcel number: 16316221
- Special conditions: Standard,Trust
Construction
Type & style
- Home type: SingleFamily
- Architectural style: Traditional
- Property subtype: Single Family Residence
Materials
- Stucco, Copper Plumbing
- Foundation: Slab
- Roof: Concrete,Tile
Condition
- Updated/Remodeled,Turnkey
- New construction: No
- Year built: 1964
Utilities & green energy
- Electric: 220 Volts
- Sewer: Public Sewer
- Water: Public
- Utilities for property: Sewer Connected, Water Connected
Green energy
- Energy generation: Solar
Community & HOA
Community
- Features: Biking, Curbs, Dog Park, Gutter(s), Park, Street Lights, Sidewalks
- Security: Security System, Carbon Monoxide Detector(s), Smoke Detector(s)
- Subdivision: Dutch Haven Marina (Dhma)
Location
- Region: Huntington Beach
Financial & listing details
- Price per square foot: $1,028/sqft
- Tax assessed value: $1,290,300
- Annual tax amount: $14,486
- Date on market: 2/15/2024
- Cumulative days on market: 3 days
- Listing terms: Cash,Cash to New Loan,FHA,VA Loan
- Inclusions: Above-ground spa, sideyard shed, solar panels, 2-Tesla powerwalls
- Exclusions: Personal items and furnishings.
- Road surface type: Paved
Price history
| Date | Event | Price |
|---|---|---|
| 3/8/2024 | Sold | $1,265,000+1.2%$1,028/sqft |
Source:  CRMLS #PW24031684 Report a problem CRMLS #PW24031684 Report a problem | ||
| 3/3/2024 | Pending sale | $1,249,900$1,016/sqft |
Source: CRMLS #PW24031684 Report a problem | ||
| 2/21/2024 | Contingent | $1,249,900$1,016/sqft |
Source: CRMLS #PW24031684 Report a problem | ||
| 2/15/2024 | Listed for sale | $1,249,900+190.7%$1,016/sqft |
Source: CRMLS #PW24031684 Report a problem | ||
| 3/31/2003 | Sold | $430,000$350/sqft |
Source: Public Record Report a problem | ||
Public tax history
| Year | Property taxes | Tax assessment |
|---|---|---|
| 2025 | $14,486 +104.3% | $1,290,300 +111.3% |
| 2024 | $7,090 +3.6% | $610,561 +2% |
| 2023 | $6,842 +1.5% | $598,590 +2% |
| 2022 | $6,740 +1.9% | $586,853 +2% |
| 2021 | $6,616 +1.1% | $575,347 +1% |
| 2020 | $6,542 | $569,448 +2% |
| 2019 | $6,542 +1.8% | $558,283 +2% |
| 2018 | $6,427 +4% | $547,337 +2% |
| 2017 | $6,181 | $536,605 +2% |
| 2016 | $6,181 +4.3% | $526,084 +1.5% |
| 2015 | $5,926 +3.6% | $518,182 +2% |
| 2014 | $5,720 | $508,032 +0.5% |
| 2013 | -- | $505,736 +2% |
| 2012 | -- | $495,820 +2% |
| 2011 | -- | $486,099 +0.8% |
| 2010 | -- | $482,467 -0.2% |
| 2009 | -- | $483,615 +2% |
| 2008 | -- | $474,133 +2% |
| 2007 | -- | $464,837 +2% |
| 2006 | -- | $455,723 +2% |
| 2005 | -- | $446,788 +2% |
| 2004 | -- | $438,028 +713.7% |
| 2003 | -- | $53,832 +2% |
| 2002 | -- | $52,777 +2% |
| 2001 | $543 -1.8% | $51,743 +2% |
| 2000 | $553 | $50,729 |
Find assessor info on the county website
Neighborhood: 92649
Nearby homes
- $1,343,1004 bd2 ba1.5k sqft17542 Wrightwood Ln, Huntington Beach, CA 92649Off Market
- $1,273,2003 bd2 ba1.3k sqft17522 Wrightwood Ln, Huntington Beach, CA 92649Off Market
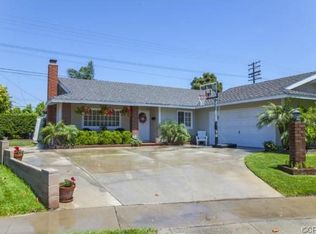
- $1,499,5004 bd2 ba1.8k sqft17582 Wrightwood Ln, Huntington Beach, CA 92649Off Market
- $1,278,4004 bd2 ba1.2k sqft17551 Wrightwood Ln, Huntington Beach, CA 92649Off Market
- $1,230,0004 bd2 ba1.8k sqft17571 Wrightwood Ln, Huntington Beach, CA 92649Sold
- $1,471,5003 bd2 ba1.7k sqft17531 Wrightwood Ln, Huntington Beach, CA 92649Off Market
- $1,187,7003 bd2 ba1.1k sqft17581 Wrightwood Ln, Huntington Beach, CA 92649Off Market
- $1,333,9004 bd2 ba1.7k sqft17592 Wrightwood Ln, Huntington Beach, CA 92649Off Market
Nearby schools
GreatSchools rating
- 7/10Hope View Elementary SchoolGrades: K-5Distance: 0.3 mi
- 7/10Marine View Middle SchoolGrades: 6-8Distance: 0.3 mi
- 9/10Huntington Beach High SchoolGrades: 9-12Distance: 2.5 mi
Schools provided by the listing agent
- Elementary: Hope View
- Middle: Marine View
- High: Huntington Beach
Source: CRMLS. This data may not be complete. We recommend contacting the local school district to confirm school assignments for this home.
Get a cash offer in 3 minutes
Find out how much your home could sell for in as little as 3 minutes with a no-obligation cash offer.
Estimated market value
$1,404,100
Get a cash offer in 3 minutes
Find out how much your home could sell for in as little as 3 minutes with a no-obligation cash offer.
Estimated market value
$1,404,100
- California
- Orange County
- Huntington Beach
- 92649
- 17562 Wrightwood Ln
Nearby cities
Nearby neighborhoods
Nearby zip codes
Other Huntington Beach Topics
- Apartments for Rent in 92649
- Houses for Sale in 92649
- Houses for Rent in 92649
- 92649 Real Estate
- Huntington Beach Condos
- Houses for Sale in Huntington Beach
- Newest Listings in Huntington Beach
- Huntington Beach Home Values
- Huntington Beach Real Estate Agents
- Huntington Beach Refinance
- Huntington Beach Mortgage Rates
