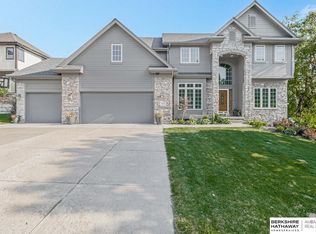
SSDL Welcome home to this exceptional 5-bedroom, 4-bathroom residence offering generous living space, stylish finishes, and an unbeatable location in the highly sought-after Elkhorn North School District. Just minutes from shopping, dining, and convenient access to Dodge Street, this home blends luxury with everyday convenience. The open-concept layout is perfect for entertaining, featuring a stunning kitchen with an oversized island, walk-in pantry, and seamless flow into the living and dining areas. A versatile main-floor bonus room is ideal as a home office, playroom, or guest room. Upstairs, the luxurious primary suite boasts a private sitting room with a cozy fireplace, spa-inspired bath with a whirlpool tub, walk-in shower, and oversized walk-in closet. The finished lower level features a spacious rec room, wet bar, fifth bedroom, and bath. Enjoy the covered patio and fully fenced backyard, perfect for relaxing or entertaining year-round.
Pending
Street View
$617,000
17563 Corby St, Omaha, NE 68116
5beds
4,292sqft
Single Family Residence
Built in 2013
9,757 Square Feet Lot
$617,900 Zestimate®
$144/sqft
$5/mo HOA
What's special
- 13 days |
- 31 |
- 0 |
Zillow last checked:
Listing updated:
Listed by:
Julie Real 402-658-8757,
Better Homes and Gardens R.E.,
Stacey Reid 402-707-9953,
Better Homes and Gardens R.E.
Source: GPRMLS,MLS#: 22619306
Facts & features
Interior
Bedrooms & bathrooms
- Bedrooms: 5
- Bathrooms: 4
- Full bathrooms: 2
- 3/4 bathrooms: 1
- 1/2 bathrooms: 1
- Main level bathrooms: 1
Primary bedroom
- Features: Wall/Wall Carpeting, Window Covering, Cath./Vaulted Ceiling, Ceiling Fan(s), Walk-In Closet(s)
- Level: Second
- Area: 252.18
- Dimensions: 18 x 14.01
Bedroom 2
- Features: Wall/Wall Carpeting, Window Covering, Cath./Vaulted Ceiling, Walk-In Closet(s)
- Level: Second
- Area: 133.71
- Dimensions: 12.1 x 11.05
Bedroom 3
- Features: Wall/Wall Carpeting, Window Covering
- Level: Second
- Area: 122.88
- Dimensions: 11.09 x 11.08
Bedroom 4
- Features: Wall/Wall Carpeting, Window Covering
- Level: Second
- Area: 123.1
- Dimensions: 11.1 x 11.09
Bedroom 5
- Features: Egress Window, Luxury Vinyl Plank
- Level: Basement
- Area: 156
- Dimensions: 13 x 12
Primary bathroom
- Features: Full, Shower, Whirlpool, Double Sinks
Dining room
- Features: Wall/Wall Carpeting, Window Covering, 9'+ Ceiling
- Level: Main
- Area: 110.55
- Dimensions: 11 x 10.05
Great room
- Features: Wall/Wall Carpeting, Window Covering, Fireplace
- Level: Main
Kitchen
- Features: Wood Floor, 9'+ Ceiling, Dining Area, Pantry, Sliding Glass Door
- Level: Main
- Area: 301.95
- Dimensions: 20.01 x 15.09
Basement
- Area: 1492
Office
- Features: Wall/Wall Carpeting, Window Covering, 9'+ Ceiling, Ceiling Fan(s)
- Level: Main
- Area: 132
- Dimensions: 12 x 11
Heating
- Natural Gas, Forced Air
Cooling
- Central Air
Appliances
- Included: Humidifier, Range, Dishwasher, Disposal, Microwave, Wine Refrigerator
- Laundry: Vinyl Floor, 9'+ Ceiling
Features
- Wet Bar, High Ceilings, Two Story Entry, Formal Dining Room, Pantry
- Flooring: Carpet, Wood, Vinyl, Luxury Vinyl, Plank
- Doors: Sliding Doors
- Windows: LL Daylight Windows, Window Coverings
- Basement: Daylight,Egress,Partially Finished
- Number of fireplaces: 3
- Fireplace features: Recreation Room, Direct-Vent Gas Fire, Electric
Interior area
- Total structure area: 4,292
- Total interior livable area: 4,292 sqft
- Finished area above ground: 3,080
- Finished area below ground: 1,212
Property
Parking
- Total spaces: 3
- Parking features: Garage - Attached
- Attached garage spaces: 3
Features
- Levels: Two
- Patio & porch: Porch, Patio
- Fencing: Full,Iron
Lot
- Size: 9,757 Square Feet
- Dimensions: 73 x 133.89
- Features: Up to 1/4 Acre., City Lot, Public Sidewalk
Details
- Parcel number: 1711050960
- Other equipment: Sump Pump
Construction
Type & style
- Home type: SingleFamily
- Property subtype: Single Family Residence
Materials
- Stone, Wood Siding
- Foundation: Concrete Perimeter
- Roof: Composition
Condition
- Not New and NOT a Model
- New construction: No
- Year built: 2013
Utilities & green energy
- Sewer: Public Sewer
- Water: Public
- Utilities for property: Electricity Available, Natural Gas Available, Water Available, Sewer Available
Community & HOA
Community
- Subdivision: Manchester Ridge
HOA
- Has HOA: Yes
- HOA fee: $55 annually
Location
- Region: Omaha
Financial & listing details
- Price per square foot: $144/sqft
- Tax assessed value: $521,100
- Annual tax amount: $8,168
- Date on market: 7/9/2026
- Listing terms: Conventional,Cash
- Ownership: Fee Simple
- Electric utility on property: Yes
Estimated market value
$617,900
$587,000 - $649,000
$3,540/mo
Price history
| Date | Event | Price |
|---|---|---|
| 7/9/2026 | Pending sale | $617,000+81.5%$144/sqft |
Source:  GPRMLS #22619306 Report a problem GPRMLS #22619306 Report a problem | ||
| 1/25/2013 | Sold | $340,000+0.2%$79/sqft |
Source: Public Record Report a problem | ||
| 10/1/2012 | Sold | $339,215+653.8%$79/sqft |
Source: GPRMLS #21208167 Report a problem | ||
| 8/10/2012 | Sold | $45,000$10/sqft |
Source: Public Record Report a problem | ||
Public tax history
| Year | Property taxes | Tax assessment |
|---|---|---|
| 2025 | $8,169 -2.4% | $521,100 |
| 2024 | $8,371 -6.9% | $521,100 +21.8% |
| 2023 | $8,996 -8.1% | $427,900 |
| 2022 | $9,784 +7.7% | $427,900 +8.4% |
| 2021 | $9,082 -0.9% | $394,600 |
| 2020 | $9,167 +3.4% | $394,600 +11.4% |
| 2019 | $8,869 -0.3% | $354,300 |
| 2018 | $8,894 -0.2% | $354,300 |
| 2017 | $8,915 | $354,300 +5.1% |
| 2016 | $8,915 -6.3% | $337,000 -6.2% |
| 2015 | $9,511 | $359,200 +6% |
| 2014 | -- | $339,000 +7.3% |
| 2013 | -- | $315,800 +1143.3% |
| 2012 | -- | $25,400 |
| 2011 | -- | -- |
Find assessor info on the county website
Monthly payment
Est. payment
Payment breakdown
Explore the cost of this home by adjusting the details. Changes won't be saved.Climate risks
Neighborhood: 68116
Nearby schools
GreatSchools rating
- 9/10Manchester Elementary SchoolGrades: PK-5Distance: 0.2 mi
- 9/10Elkhorn Grandview Middle SchoolGrades: 6-8Distance: 1.2 mi
- 9/10ELKHORN NORTH HIGH SCHOOLGrades: 9-12Distance: 1 mi
Schools provided by the listing agent
- Elementary: Manchester
- Middle: Elk Grand
- High: Elkhorn North
- District: Elkhorn
Source: GPRMLS. This data may not be complete. We recommend contacting the local school district to confirm school assignments for this home.
- $523,3004 bd2 ba2.3k sqft17567 Corby St, Omaha, NE 68116Off Market
- $670,0004 bd4 ba2.8k sqft18108 Corby St, Omaha, NE 68116Sold
- $716,8005 bd4 ba2.9k sqft18102 Corby St, Omaha, NE 68116Off Market
- $866,8004 bd4 ba3.2k sqft18204 Corby St, Omaha, NE 68116Off Market
- $719,9004 bd4 ba2.7k sqft18222 Corby St, Omaha, NE 68116Off Market
- $679,8004 bd4 ba2.8k sqft18216 Corby St, Omaha, NE 68116Off Market
- $880,0004 bd3 ba3.1k sqft18264 Corby St, Omaha, NE 68116Sold
- $750,5002 bd3 ba2k sqft18258 Corby St, Omaha, NE 68116Off Market
A local agent can set up tours, give advice and negotiate with sellers.
A local lender can help you make sure your offer is ready when you are.
Similar homes
- $500,0005 bd4 ba3.4k sqft4222 N 175th St, Omaha, NE 68116For Sale

 MLS ID #22620523, Steve Minino, Realty ONE Group Sterling. GPRMLS
 - $600,0005 bd4 ba3.5k sqft15110 Sahler St, Omaha, NE 68116For Sale
 MLS ID #22619133, Deb Ellis, BHHS Ambassador Real Estate. GPRMLS
 - $675,0004 bd3 ba3.7k sqft17318 Redman Cir, Omaha, NE 68116For Sale
 MLS ID #22618712, Mary Novak, BHHS Ambassador Real Estate. GPRMLS
 - $625,0005 bd4 ba3.1k sqft19209 Taylor Cir, Elkhorn, NE 68022For Sale
 MLS ID #22620213, Price Wilson, BHHS Ambassador Real Estate. GPRMLS
 - $575,0004 bd4 ba4k sqft6005 N 163rd St, Omaha, NE 68116For SaleMLS ID #22619101, Jana Faller, Synergy Real Estate & Dev Corp. GPRMLS
- $579,5005 bd4 ba3.9k sqft6418 N 163rd St, Omaha, NE 68116For SaleMLS ID #22615564, Kim Gehrman, RE/MAX Results. GPRMLS
- $630,0005 bd3 ba3.8k sqft2920 N 185th Ave, Elkhorn, NE 68022For SaleMLS ID #22613829, Jessica Shipley, BHHS Ambassador Real Estate. GPRMLS
- $529,9905 bd4 ba2.9k sqft2726 N 189th St, Elkhorn, NE 68022For SaleMLS ID #22620843, Braden Stueve, Meraki Realty Group. GPRMLS
- $535,0005 bd4 ba3.4k sqft2514 N 184th St, Elkhorn, NE 68022For SaleMLS ID #22620298, Sherri Burkle, BHHS Ambassador Real Estate. GPRMLS
- $415,0004 bd3 ba2.8k sqft4276 N 176th Ave, Omaha, NE 68116For SaleMLS ID #22620588, Mike Salkin, Berkshire Real Estate. GPRMLS
- $660,0004 bd3 ba3k sqft4440 N 190th Ave, Elkhorn, NE 68022For SaleMLS ID #22619607, Joe Evans, BHHS Ambassador Real Estate. GPRMLS
- $430,0006 bd4 ba3.2k sqft16313 Sherwood Ave, Omaha, NE 68116For SaleMLS ID #22620329, Laura Weaver, Nebraska Realty. GPRMLS
- $485,0005 bd4 ba3.4k sqft5164 N 173rd Avenue Cir, Omaha, NE 68116For SaleMLS ID #22618514, Abe Farrington, Nebraska Realty. GPRMLS
- $595,0004 bd3 ba2.8k sqft18128 Gretchen Ave, Elkhorn, NE 68022For SaleMLS ID #22618980, Jacob Krug, Evolve Realty. GPRMLS
- $524,0003 bd3 ba3.1k sqft17002 Grant St, Omaha, NE 68116For SaleMLS ID #22616665, Steve Minino, Realty ONE Group Sterling. GPRMLS
- $640,0004 bd5 ba5.3k sqft936 S 181st St, Elkhorn, NE 68022For SaleMLS ID #22618728, Tiffany Martin, Prime Home Realty. GPRMLS
- $490,0005 bd5 ba2.9k sqft4019 N 164th Cir, Omaha, NE 68116For SaleMLS ID #22619266, Gayla Leathers, BHHS Ambassador Real Estate. GPRMLS
- $578,0004 bd4 ba3.7k sqft18812 Jackson St, Elkhorn, NE 68022For SaleMLS ID #22615952, Lisa Haupt, BHHS Ambassador Real Estate. GPRMLS
- $400,0004 bd3 ba3.1k sqft2908 N 169th St, Omaha, NE 68116For SaleMLS ID #22619549, Noah Ingwerson, BHHS Ambassador Real Estate. GPRMLS
- $634,9974 bd3 ba3.2k sqft2549 N 187th Ave, Elkhorn, NE 68022For SaleMLS ID #22609277, Rachel Langford, Coldwell Banker NHS RE. GPRMLS
